16500 Morecambe Drive, Cornelius, NC 28031
- $1,205,000
- 5
- BD
- 5
- BA
- 3,592
- SqFt




Listing courtesy of Ivester Jackson Christie's. juliet@ivesterjackson.com
Sold listing courtesy of NorthGroup Real Estate LLC
- Sold Price
- $1,205,000
- List Price
- $1,290,000
- MLS#
- 4280919
- Status
- CLOSED
- Days on Market
- 41
- Property Type
- Residential
- Year Built
- 1988
- Closing Date
- Nov 21, 2025
- Bedrooms
- 5
- Bathrooms
- 5
- Full Baths
- 4
- Half Baths
- 1
- Lot Size
- 7,840
- Lot Size Area
- 0.18
- Living Area
- 3,592
- Sq Ft Total
- 3592
- County
- Mecklenburg
- Subdivision
- 100 Norman Place
- Special Conditions
- None
- Waterfront Features
- Boat Slip (Lease/License)
Property Description
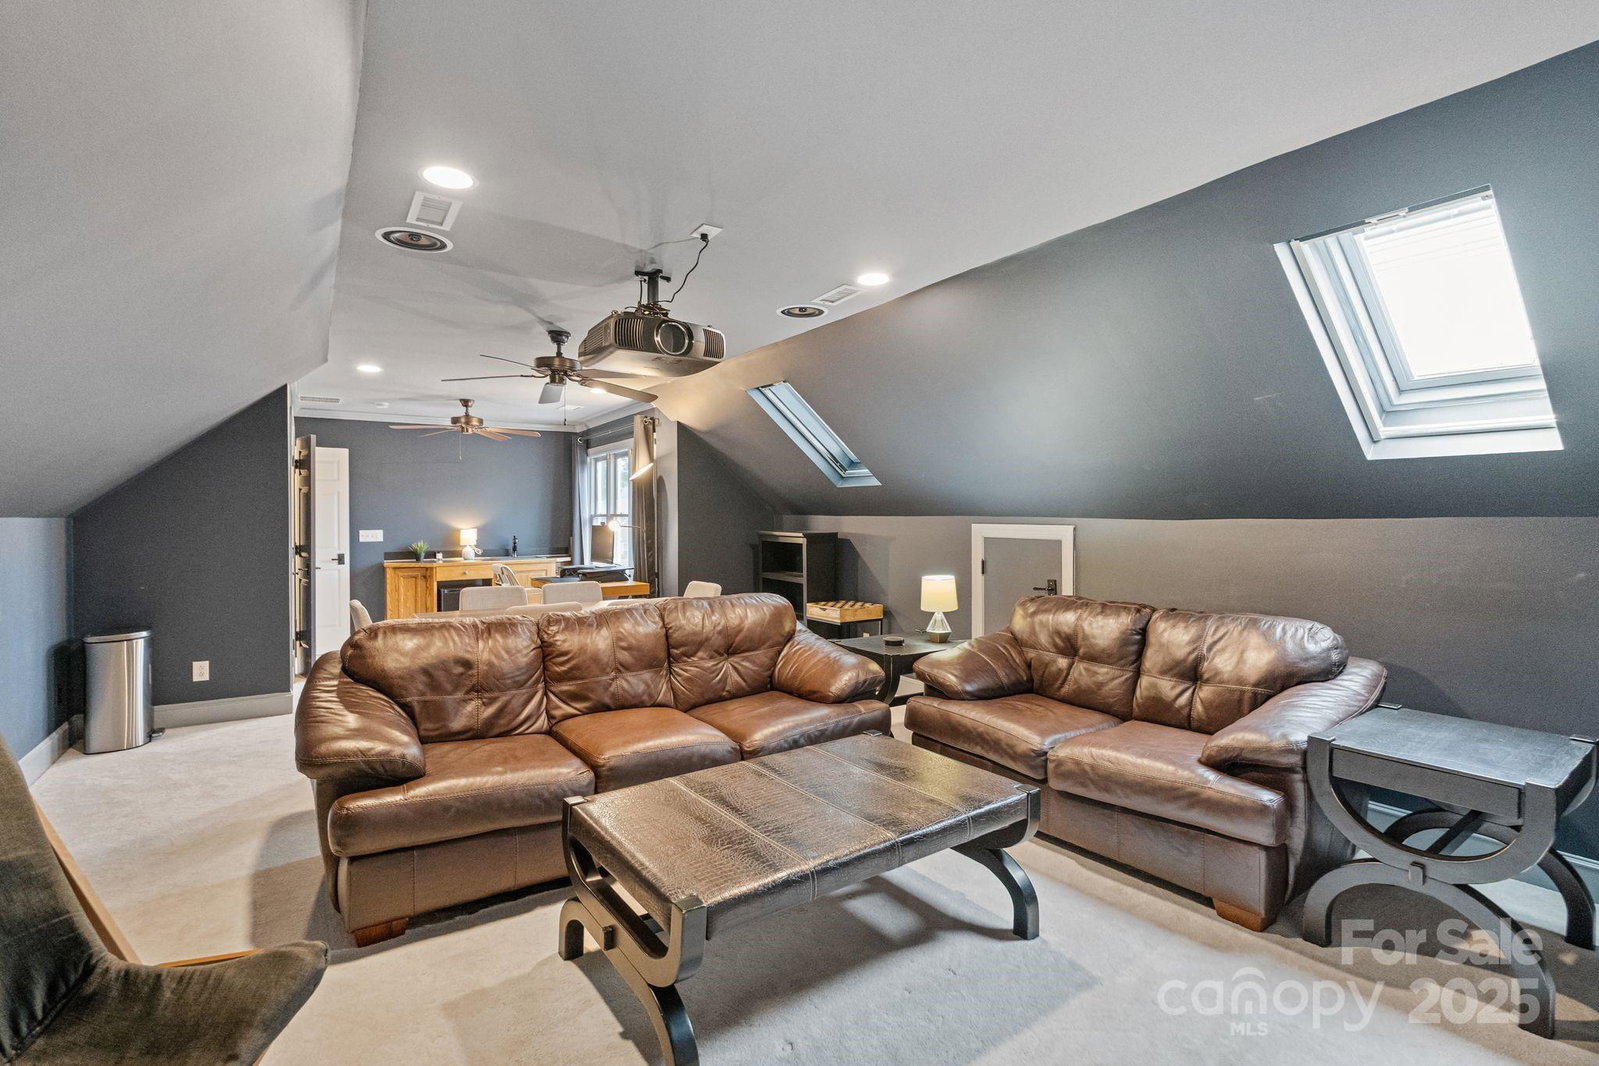
Experience refined living in one of Lake Norman’s most prestigious communities with a boat slip, lake side community pool and tennis courts! This stunning 5-bedroom, 4.5-bath custom home offers timeless elegance, modern upgrades, and access to world-class amenities. Inside, the expansive floor plan features hardwood floors, soaring ceilings, and abundant natural light throughout. The gourmet kitchen is a chef’s dream, complete with granite countertops, high-end stainless-steel appliances, a spacious island, and custom cabinetry. The open-concept layout flows effortlessly into the family room with a cozy fireplace and the formal dining room—perfect for entertaining with a Carolina style screened in porch. Retreat to the luxurious main-level primary suite, featuring a spa-inspired en-suite bath with dual vanities, soaking tub, walk-in shower, and a large custom closet. Upstairs, you'll find additional spacious bedrooms and a bonus/media room ideal for movie nights or a home office. Minutes to Birkdale, I 77 and more! Enjoy a low maintenace lifestyle with the HOA providing yard care.
Additional Information
- Hoa Fee
- $1,064
- Hoa Fee Paid
- Quarterly
- Community Features
- Outdoor Pool, Picnic Area, Street Lights, Tennis Court(s)
- Fireplace
- Yes
- Interior Features
- Attic Other, Kitchen Island, Open Floorplan, Walk-In Closet(s)
- Floor Coverings
- Carpet, Tile, Wood
- Equipment
- Bar Fridge, Dishwasher, Disposal, Gas Range, Gas Water Heater, Microwave, Refrigerator with Ice Maker
- Foundation
- Crawl Space
- Main Level Rooms
- Primary Bedroom, Kitchen, Bathroom-Full, Laundry, Family Room, Breakfast, Bathroom-Full, Bedroom(s), Dining Room
- Laundry Location
- In Hall, Mud Room
- Heating
- Electric, Natural Gas
- Water
- City
- Sewer
- Public Sewer
- Exterior Construction
- Hard Stucco
- Roof
- Architectural Shingle
- Parking
- Driveway, Attached Garage
- Driveway
- Concrete, Paved
- Lot Description
- Corner Lot, Views
- Elementary School
- J.V. Washam
- Middle School
- Bailey
- High School
- William Amos Hough
- Zoning
- GR
- Total Property HLA
- 3592
- Master on Main Level
- Yes
Mortgage Calculator
“ Based on information submitted to the MLS GRID as of . All data is obtained from various sources and may not have been verified by broker or MLS GRID. Supplied Open House Information is subject to change without notice. All information should be independently reviewed and verified for accuracy. Some IDX listings have been excluded from this website. Properties may or may not be listed by the office/agent presenting the information © 2026 Canopy MLS as distributed by MLS GRID”

Last Updated: