2132 Katie Alice Circle, Waxhaw, NC 28173
- $780,000
- 5
- BD
- 4
- BA
- 3,747
- SqFt




Listing courtesy of Call It Closed International Inc. ryan.ciminelli@callitclosed.com
Sold listing courtesy of Keller Williams Ballantyne Area
- Sold Price
- $780,000
- List Price
- $750,000
- MLS#
- 4280905
- Status
- CLOSED
- Days on Market
- 75
- Property Type
- Residential
- Year Built
- 2021
- Closing Date
- Oct 15, 2025
- Bedrooms
- 5
- Bathrooms
- 4
- Full Baths
- 3
- Half Baths
- 1
- Lot Size
- 17,685
- Lot Size Area
- 0.406
- Living Area
- 3,747
- Sq Ft Total
- 3747
- County
- Union
- Subdivision
- Greenbrier
- Special Conditions
- None
- Waterfront Features
- None
Property Description
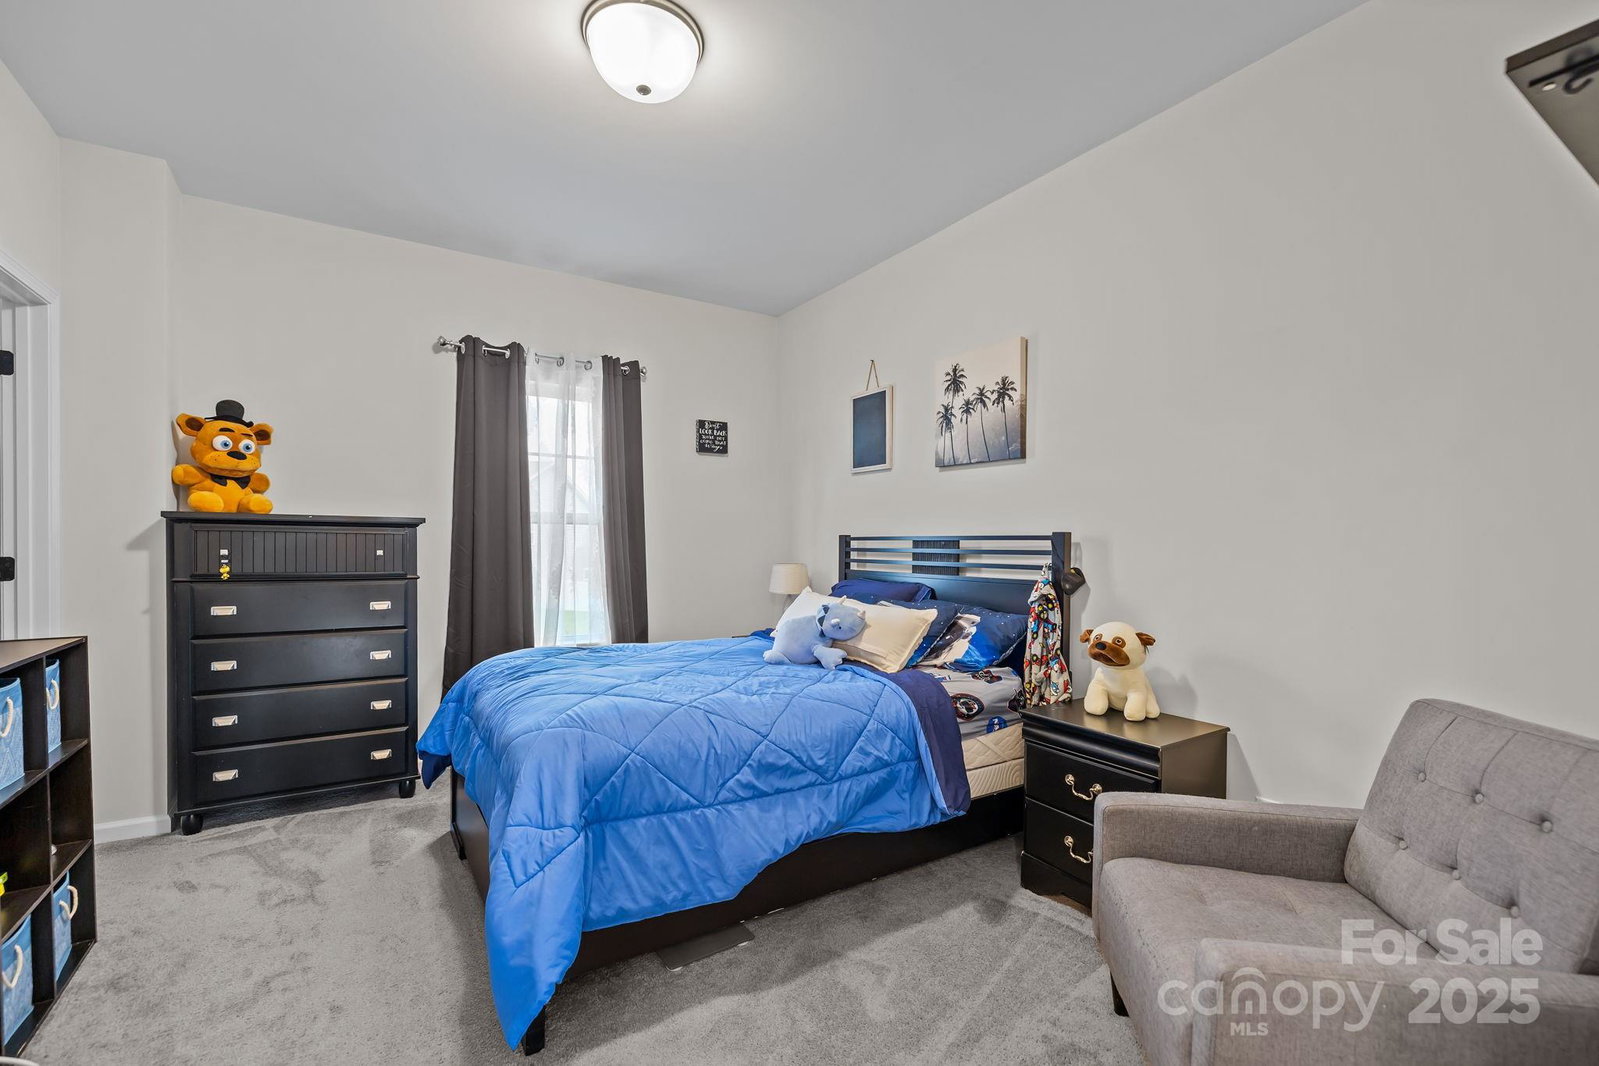
Welcome to this beautifully crafted home, offering over 3,700 square feet of thoughtfully designed living space in one of Waxhaw’s quiet and peaceful neighborhoods. Nestled at the end of a cul-de-sac just 15 minutes from the village, this 5-bedroom, 3.5-bathroom residence combines modern luxury with everyday comfort. Inside you'll discover a bright and open floor plan featuring a gorgeous kitchen, stainless steel appliances, large island, and walk-in pantry — perfect for entertaining or family gatherings. The spacious living and dining areas flow seamlessly, offering both functionality and elegance. Upgrades have been made to light fixtures throughout as well as quartz countertops in the bathrooms and upgraded craftsman moldings throughout! Enjoy the outdoors in your large, fenced-in backyard — ideal for kids, pets, and backyard barbecues. The cul-de-sac location offers peace and privacy, while still being minutes from shopping, dining, and all that charming Waxhaw has to offer.
Additional Information
- Hoa Fee
- $375
- Hoa Fee Paid
- Semi-Annually
- Fireplace
- Yes
- Equipment
- Convection Microwave, Dishwasher, Disposal, Electric Oven, Exhaust Hood, Gas Cooktop, Refrigerator with Ice Maker, Washer/Dryer
- Foundation
- Slab
- Main Level Rooms
- Kitchen, Dining Room, Living Room, Bedroom(s), Mud, Laundry
- Laundry Location
- Electric Dryer Hookup, Laundry Room, Main Level
- Heating
- Central, Heat Pump
- Water
- County Water
- Sewer
- County Sewer
- Exterior Features
- Fire Pit
- Exterior Construction
- Hardboard Siding, Shingle/Shake, Stone Veneer
- Parking
- Driveway
- Driveway
- Concrete, Paved
- Lot Description
- Cul-De-Sac
- Elementary School
- Western Union
- Middle School
- Parkwood
- High School
- Parkwood
- Zoning
- AF8
- Total Property HLA
- 3747
Mortgage Calculator
“ Based on information submitted to the MLS GRID as of . All data is obtained from various sources and may not have been verified by broker or MLS GRID. Supplied Open House Information is subject to change without notice. All information should be independently reviewed and verified for accuracy. Some IDX listings have been excluded from this website. Properties may or may not be listed by the office/agent presenting the information © 2026 Canopy MLS as distributed by MLS GRID”

Last Updated: