8062 Clems Branch Road, Indian Land, SC 29707
- $879,000
- 5
- BD
- 3
- BA
- 3,510
- SqFt




Listing courtesy of Front Door Impressions Realty. archer.kelleye@gmail.com
Sold listing courtesy of RE/MAX Executive
- Sold Price
- $879,000
- List Price
- $879,000
- MLS#
- 4280824
- Status
- CLOSED
- Days on Market
- 46
- Property Type
- Residential
- Year Built
- 2013
- Closing Date
- Sep 10, 2025
- Bedrooms
- 5
- Bathrooms
- 3
- Full Baths
- 3
- Lot Size
- 13,503
- Lot Size Area
- 0.31
- Living Area
- 3,510
- Sq Ft Total
- 3510
- County
- Lancaster
- Subdivision
- Barber Rock
- Special Conditions
- None
Property Description
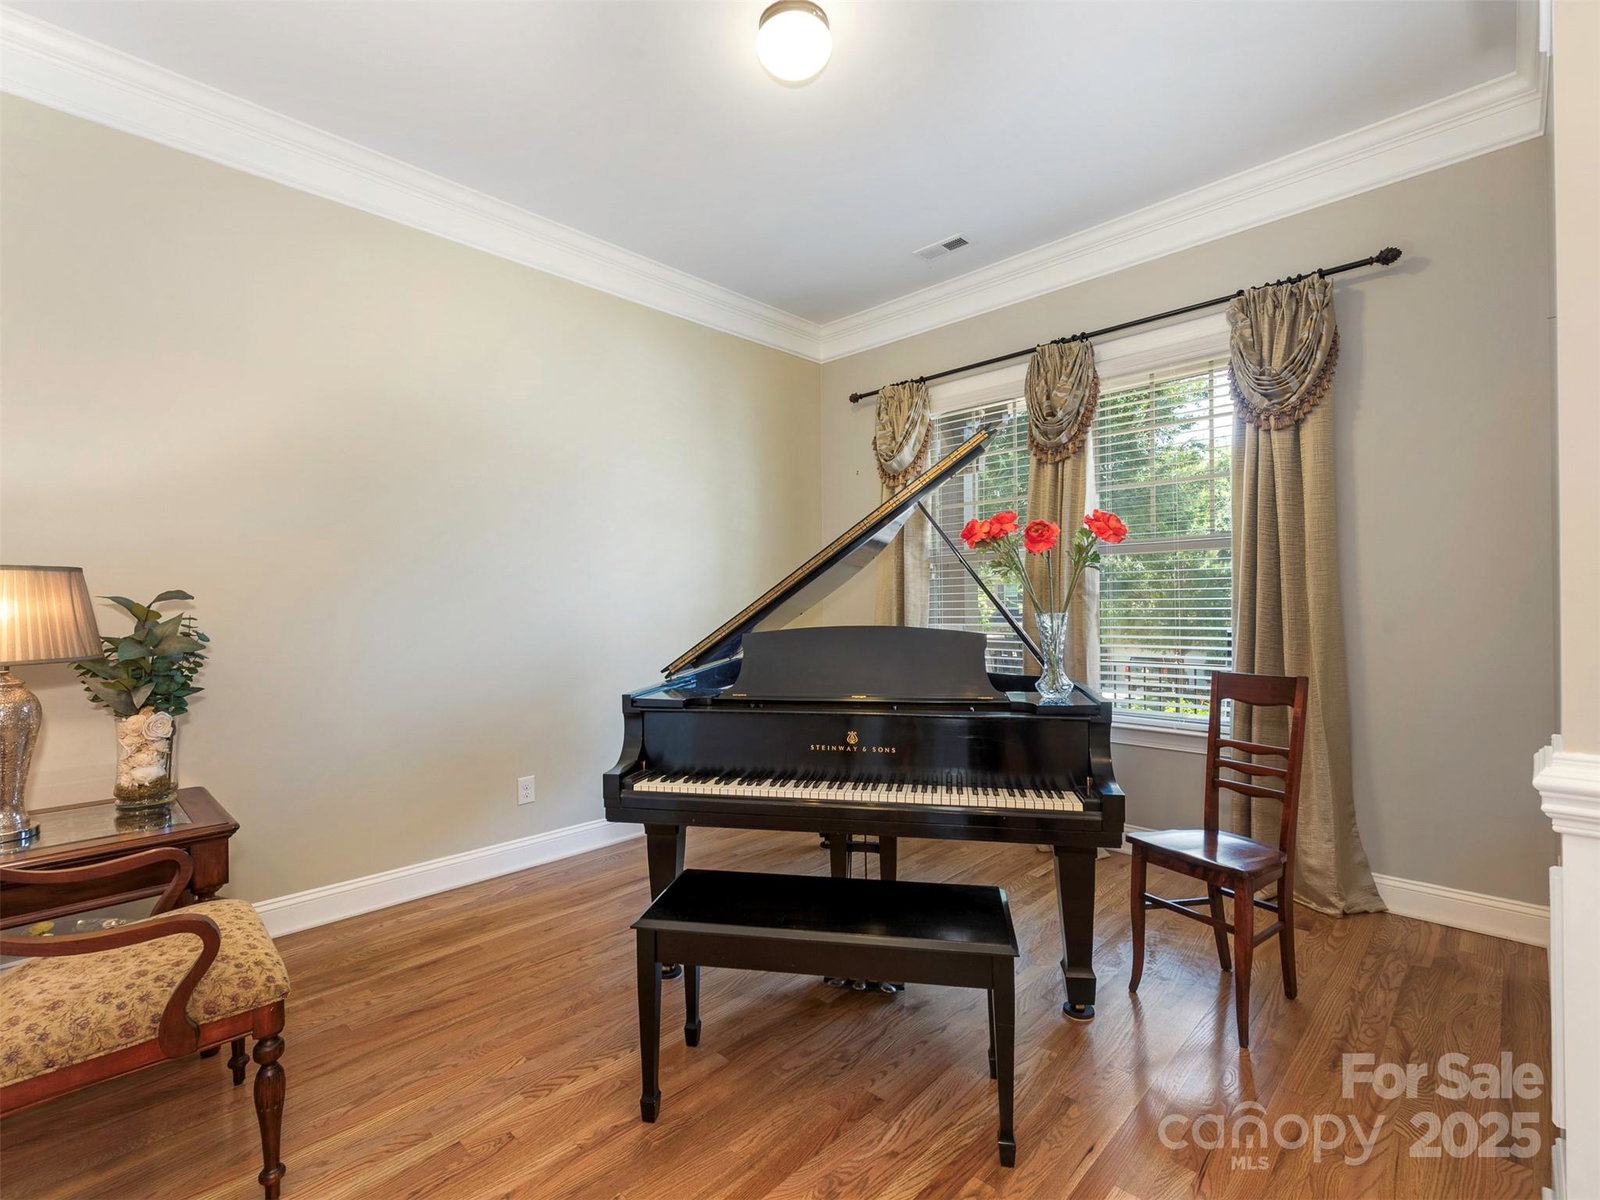
Meticulously maintained full brick home resides in the sought-after community of Barber Rock. This stunning 5-bedroom, 3-bath home provides a spacious primary suite and 2 additional bedrooms on the main floor with 2 large bedrooms upstairs. The home boasts solid hardwood floors throughout, custom moldings & 2 amazing bay windows. The kitchen is equipped with a Sub-Zero refrigerator to make entertaining fun & easy. The laundry room finishes include custom cabinetry, an undermount sink, a granite countertop and updated tile flooring. The primary bedroom closet and kitchen pantry have custom closet systems. Outside features include landscape lighting and irrigation system. The home has a 2-car garage and with an additional carriage garage – both have been updated with new door systems. The main floor includes a 4-ton HVAC system. Barber Rock amenities include an outdoor pool, playground, & recreation areas. Conveniently located near Fort Mill, Indian Land, and Ballantyne
Additional Information
- Hoa Fee
- $1,450
- Hoa Fee Paid
- Annually
- Community Features
- Clubhouse, Outdoor Pool, Playground, Street Lights
- Fireplace
- Yes
- Interior Features
- Kitchen Island, Open Floorplan, Pantry, Walk-In Closet(s)
- Floor Coverings
- Tile, Wood
- Equipment
- Convection Oven, Dishwasher, Disposal, Gas Cooktop, Refrigerator, Wall Oven
- Foundation
- Crawl Space
- Main Level Rooms
- Primary Bedroom, Bedroom(s), Bedroom(s), Kitchen, Bathroom-Full, Great Room-Two Story
- Laundry Location
- Laundry Room
- Heating
- Central, Forced Air, Natural Gas
- Water
- County Water
- Sewer
- County Sewer
- Exterior Features
- In-Ground Irrigation
- Exterior Construction
- Brick Full, Stone
- Parking
- Attached Garage
- Driveway
- Concrete
- Elementary School
- Harrisburg
- Middle School
- Indian Land
- High School
- Indian Land
- Zoning
- MDR
- Total Property HLA
- 3510
- Master on Main Level
- Yes
Mortgage Calculator
“ Based on information submitted to the MLS GRID as of . All data is obtained from various sources and may not have been verified by broker or MLS GRID. Supplied Open House Information is subject to change without notice. All information should be independently reviewed and verified for accuracy. Some IDX listings have been excluded from this website. Properties may or may not be listed by the office/agent presenting the information © 2026 Canopy MLS as distributed by MLS GRID”

Last Updated: