1085 Harbor Bay Drive, Fort Mill, SC 29707
- $695,000
- 5
- BD
- 3
- BA
- 3,506
- SqFt




Listing courtesy of EXP Realty LLC Ballantyne. 704-968-1965
Sold listing courtesy of Howard Hanna Allen Tate Southpark
- Sold Price
- $695,000
- List Price
- $699,900
- MLS#
- 4280759
- Status
- CLOSED
- Days on Market
- 111
- Property Type
- Residential
- Architectural Style
- Transitional
- Year Built
- 2020
- Closing Date
- Nov 12, 2025
- Bedrooms
- 5
- Bathrooms
- 3
- Full Baths
- 3
- Lot Size
- 7,840
- Lot Size Area
- 0.18
- Living Area
- 3,506
- Sq Ft Total
- 3506
- County
- Lancaster
- Subdivision
- The Overlook at Barber Rock
- Special Conditions
- None
Property Description
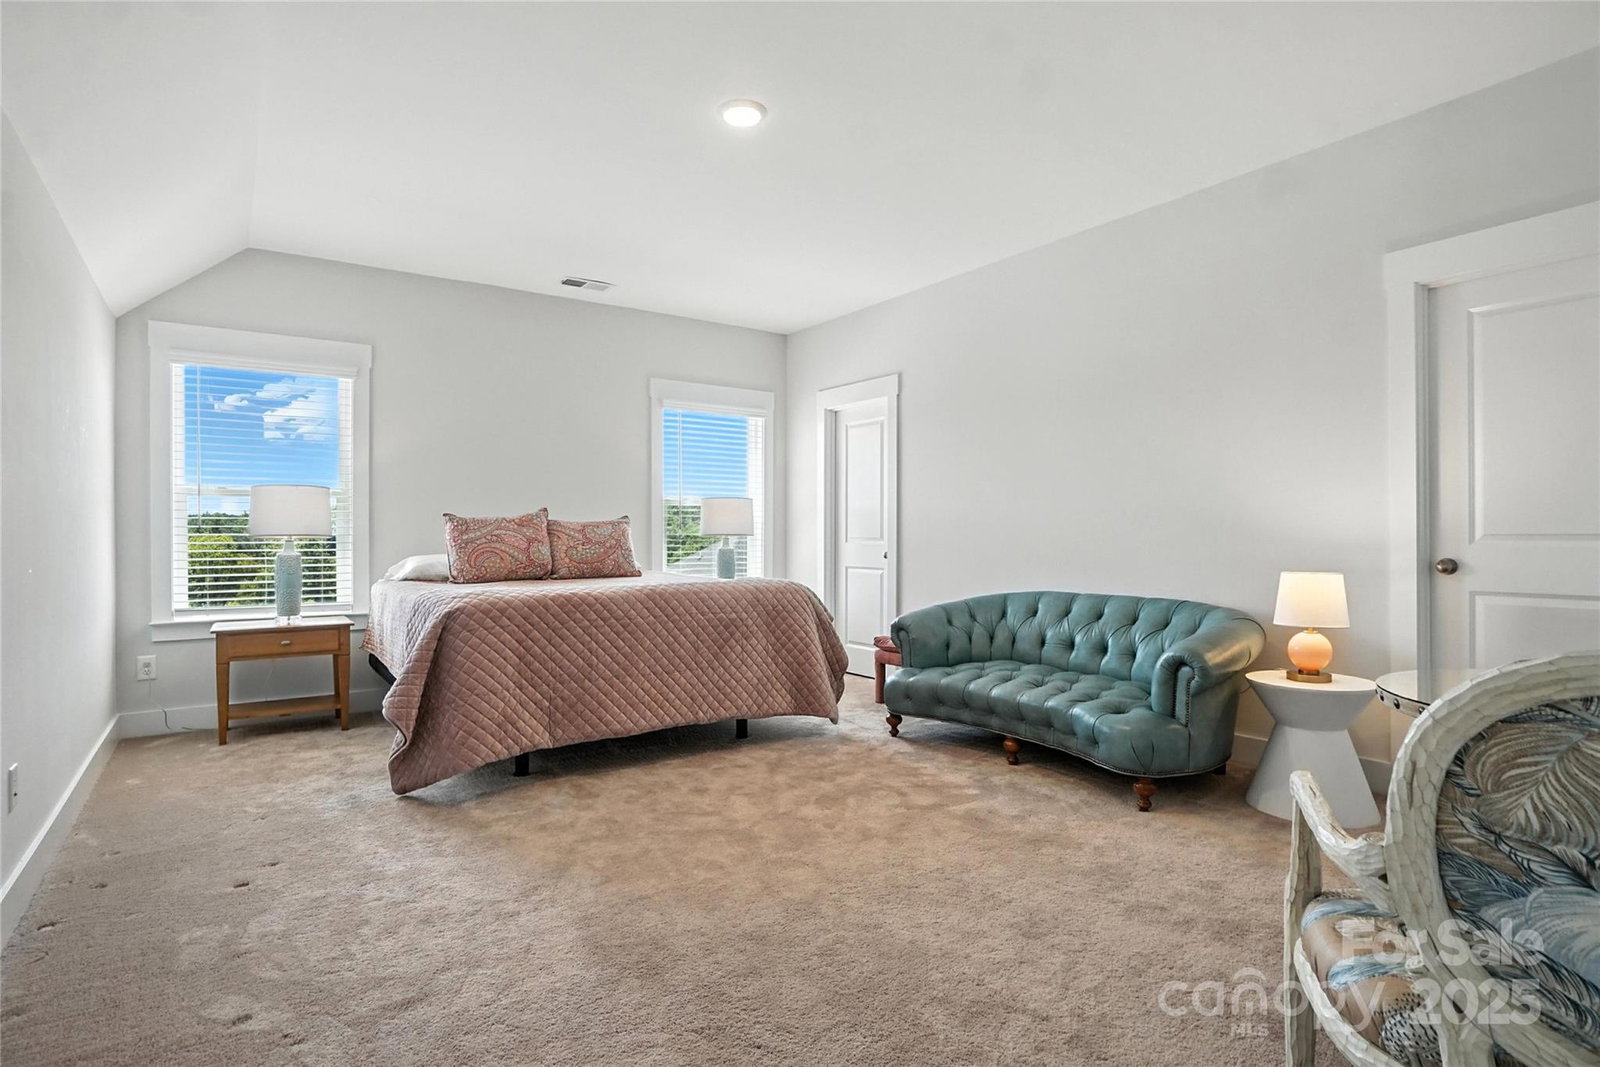
Welcome to this well appointed 1.5 story home with amazing detail and finishes around every corner. This spacious floorplan offers 10 Foot Ceilings and 8 foot doors on the main level along with luxurious hardwood floors. Beautifully designed and flowing home with Gourmet Kitchen any chef would be proud of with work island, convection oven, gas stove top, quartz countertops and all the premium finishes that you expect. The primary bedroom and bath are conveniently located on the main level along with two additional bedrooms. Upstairs offers two generous sized bedrooms and a full bath. Enjoy the covered outdoor porch which is a perfect spot for relaxation and entertaining. This corner lot property is ideally located directly across from the community pool. Minutes to Fort Mill and Ballantyne which offers many restaurant and shopping options, and don't forget the top ranked schools. This beautiful property will not be on the market long, act fast to make it yours.
Additional Information
- Hoa Fee
- $1,219
- Hoa Fee Paid
- Annually
- Community Features
- Cabana, Outdoor Pool, Playground, Sidewalks, Street Lights
- Fireplace
- Yes
- Interior Features
- Attic Walk In, Garden Tub, Kitchen Island, Open Floorplan, Walk-In Closet(s)
- Floor Coverings
- Carpet, Hardwood, Tile
- Equipment
- Convection Oven, Dishwasher, Disposal, Electric Water Heater, Exhaust Fan, Gas Cooktop, Microwave, Plumbed For Ice Maker, Self Cleaning Oven
- Foundation
- Slab
- Main Level Rooms
- Kitchen, Great Room, Dining Room, Breakfast, Primary Bedroom, Bathroom-Full, Laundry, Bathroom-Full, Bedroom(s), Bedroom(s), Living Room
- Laundry Location
- Electric Dryer Hookup, Inside, Laundry Room, Main Level
- Heating
- Forced Air, Natural Gas, Zoned
- Water
- County Water
- Sewer
- County Sewer
- Exterior Construction
- Fiber Cement, Stone
- Roof
- Architectural Shingle
- Parking
- Driveway, Attached Garage, Garage Door Opener, Garage Faces Front
- Driveway
- Concrete, Paved
- Lot Description
- Private
- Elementary School
- Harrisburg
- Middle School
- Indian Land
- High School
- Indian Land
- Builder Name
- Taylor Morrison
- Total Property HLA
- 3506
- Master on Main Level
- Yes
Mortgage Calculator
“ Based on information submitted to the MLS GRID as of . All data is obtained from various sources and may not have been verified by broker or MLS GRID. Supplied Open House Information is subject to change without notice. All information should be independently reviewed and verified for accuracy. Some IDX listings have been excluded from this website. Properties may or may not be listed by the office/agent presenting the information © 2026 Canopy MLS as distributed by MLS GRID”

Last Updated: