19403 Greentree Way, Cornelius, NC 28031
- $664,000
- 2
- BD
- 2
- BA
- 1,826
- SqFt


Listing courtesy of Dana Greshko Realty. dana@danagreshkorealty.com
Sold listing courtesy of Nest Realty Lake Norman
- Sold Price
- $664,000
- List Price
- $664,000
- MLS#
- 4280723
- Status
- CLOSED
- Days on Market
- 152
- Property Type
- Residential
- Architectural Style
- Transitional
- Year Built
- 2015
- Closing Date
- Dec 16, 2025
- Bedrooms
- 2
- Bathrooms
- 2
- Full Baths
- 2
- Lot Size
- 9,147
- Lot Size Area
- 0.21
- Living Area
- 1,826
- Sq Ft Total
- 1826
- County
- Mecklenburg
- Subdivision
- The Courtyards at Jetton
- Special Conditions
- None
Property Description
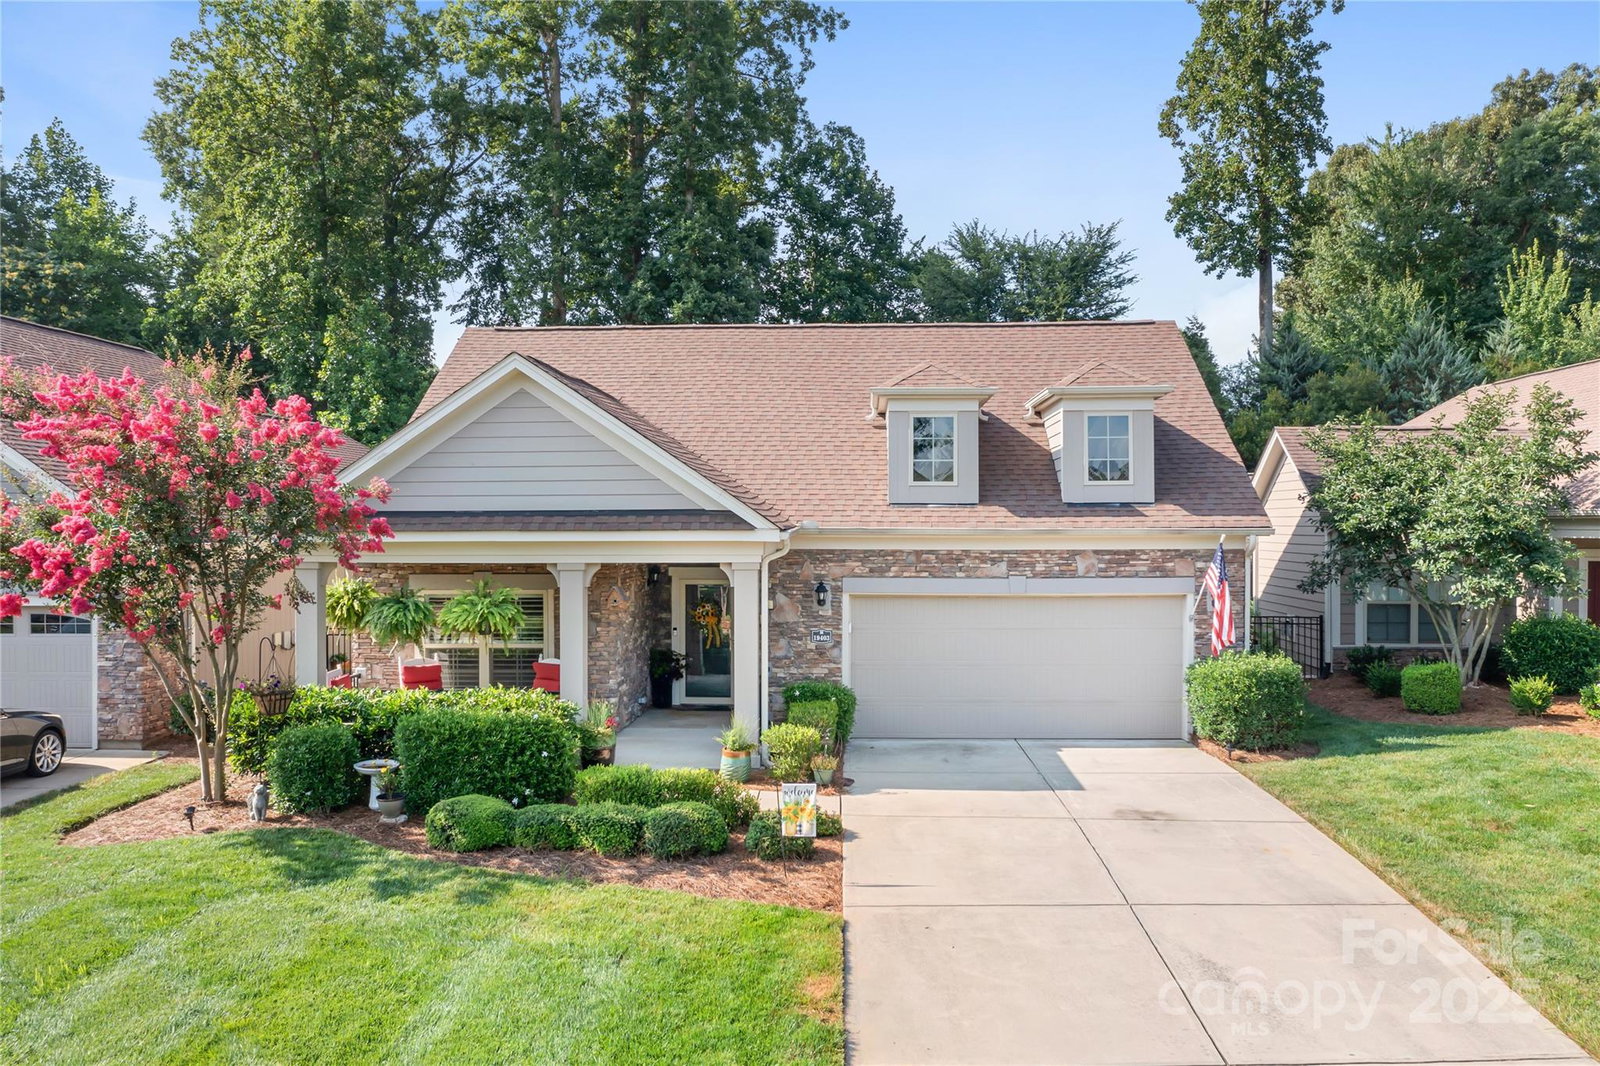
Welcome home to this lovely designer retreat that wows inside and out! This is truly ranch-style-living at its finest! Well situated with all above-grade living, stunning and completely updated kitchen, large primary ensuite, additional bedroom/bath, office/flex space, an open and bright living area, laundry room w/sink, and an elegant dining area. Step outside into your private, fenced-in oasis appointed with a large patio including a retractible awning, screened porch, fountain, and artificial turf! There isn’t a better place to relax or entertain after a day of adventure. New light fixtures and fans throughout and fresh paint. Store all of your extras in the large floored attic over the garage. This home also has a whole-home water filtration system! Take a short stroll to nearby Jetton Park, Greenway access, shopping/restaurants, lake access points, etc. HOA covers water, sewer, irrigation, front and side landscaping, and exterior maintenance of homes with the exception of the windows, roof, and gutters. The Courtyards at Jetton is not a 55+ community.
Additional Information
- Hoa Fee
- $357
- Hoa Fee Paid
- Monthly
- Community Features
- Picnic Area, Sidewalks, Street Lights
- Fireplace
- Yes
- Interior Features
- Attic Other
- Floor Coverings
- Tile, Wood
- Equipment
- Convection Oven, Dishwasher, Disposal, Exhaust Hood, Gas Cooktop, Microwave, Refrigerator with Ice Maker
- Foundation
- Slab
- Main Level Rooms
- Primary Bedroom, Bedroom(s), Kitchen, Dining Area, Family Room, Office, Laundry
- Laundry Location
- Electric Dryer Hookup, Laundry Room, Sink
- Heating
- Central, Natural Gas
- Water
- City
- Sewer
- Public Sewer
- Exterior Features
- In-Ground Irrigation, Lawn Maintenance
- Exterior Construction
- Hardboard Siding
- Roof
- Architectural Shingle
- Parking
- Driveway, Attached Garage, Garage Door Opener, Keypad Entry
- Driveway
- Concrete, Paved
- Lot Description
- Level
- Elementary School
- Cornelius
- Middle School
- Bailey
- High School
- William Amos Hough
- Total Property HLA
- 1826
- Master on Main Level
- Yes
Mortgage Calculator
“ Based on information submitted to the MLS GRID as of . All data is obtained from various sources and may not have been verified by broker or MLS GRID. Supplied Open House Information is subject to change without notice. All information should be independently reviewed and verified for accuracy. Some IDX listings have been excluded from this website. Properties may or may not be listed by the office/agent presenting the information © 2026 Canopy MLS as distributed by MLS GRID”

Last Updated: