9517 Silverdale Lane, Charlotte, NC 28269
- $485,000
- 5
- BD
- 3
- BA
- 2,897
- SqFt


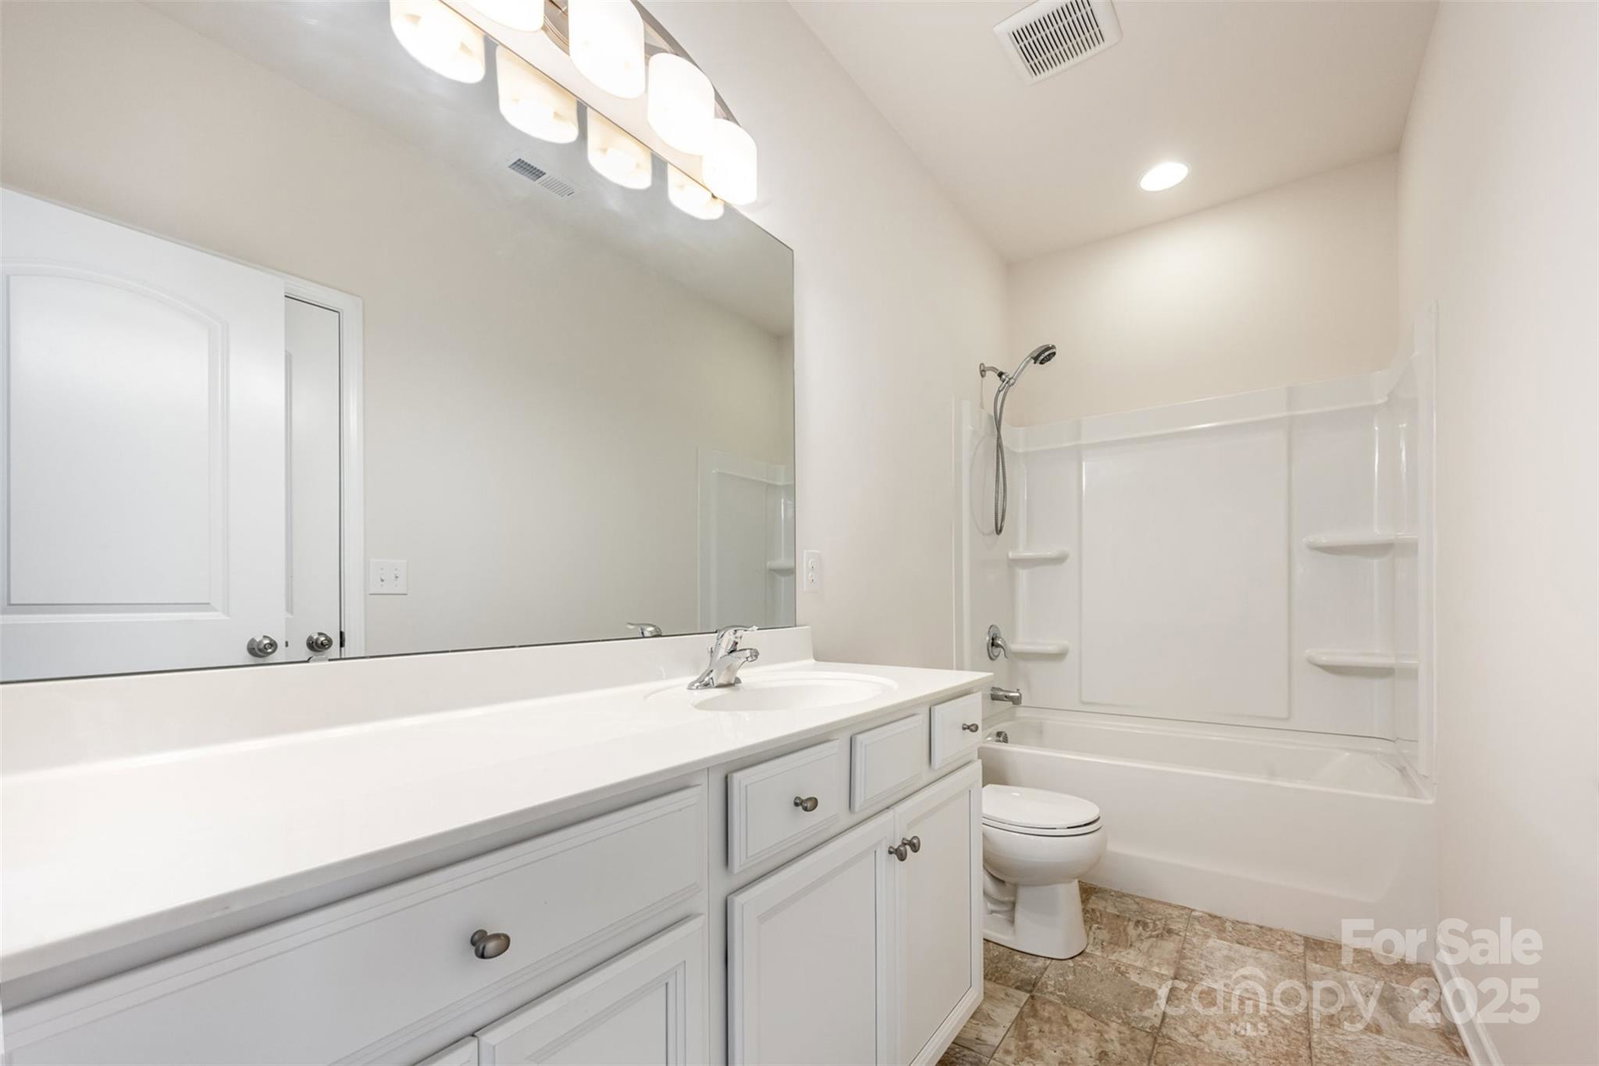


Listing courtesy of Premier South. mark@thesampsonscottgroup.com
Sold listing courtesy of ERA Live Moore
- Sold Price
- $485,000
- List Price
- $485,000
- MLS#
- 4280714
- Status
- CLOSED
- Days on Market
- 39
- Property Type
- Residential
- Architectural Style
- Traditional
- Year Built
- 2017
- Closing Date
- Aug 27, 2025
- Bedrooms
- 5
- Bathrooms
- 3
- Full Baths
- 3
- Lot Size
- 11,761
- Lot Size Area
- 0.27
- Living Area
- 2,897
- Sq Ft Total
- 2897
- County
- Mecklenburg
- Subdivision
- Meridale
- Special Conditions
- None
Property Description
Beautifully maintained 5BR/3BA home in the popular Meridale subdivision! This spacious floorplan offers a main-level bedroom and full bath—perfect for guests or multi-generational living. A private flex room with French doors makes an ideal office or formal sitting area. The open main level features prefinished hardwoods, an electric fireplace, and a modern kitchen with a touchless faucet, breakfast area, and large walk-in pantry. Off the kitchen, a mudroom with a built-in bench adds functionality. Upstairs, enjoy a large loft with access to a covered balcony—great for relaxing or entertaining. The primary suite boasts tray ceilings and dual walk-in closets—one accessible from the bedroom, the other from the luxurious en-suite bath with dual sinks, a tiled spa-style shower with multiple heads, and a water closet. The backyard offers plenty of space and existing neighbor fencing that can be easily joined to create a fully fenced yard. Move-in ready and full of thoughtful upgrades!
Additional Information
- Hoa Fee
- $150
- Hoa Fee Paid
- Quarterly
- Community Features
- Outdoor Pool
- Fireplace
- Yes
- Interior Features
- Walk-In Closet(s), Walk-In Pantry
- Floor Coverings
- Carpet, Hardwood, Vinyl
- Equipment
- Dishwasher, Disposal, Gas Oven, Microwave, Plumbed For Ice Maker
- Foundation
- Slab
- Main Level Rooms
- Kitchen, Bathroom-Full, Bedroom(s), Breakfast, Flex Space, Living Room, Mud
- Laundry Location
- Electric Dryer Hookup, In Hall, Laundry Room
- Heating
- Forced Air, Natural Gas
- Water
- City
- Sewer
- Public Sewer
- Exterior Construction
- Vinyl
- Roof
- Shingle
- Parking
- Driveway, Attached Garage
- Driveway
- Concrete, Paved
- Elementary School
- Unspecified
- Middle School
- Unspecified
- High School
- Unspecified
- Builder Name
- Mattamy
- Total Property HLA
- 2897
Mortgage Calculator
“ Based on information submitted to the MLS GRID as of . All data is obtained from various sources and may not have been verified by broker or MLS GRID. Supplied Open House Information is subject to change without notice. All information should be independently reviewed and verified for accuracy. Some IDX listings have been excluded from this website. Properties may or may not be listed by the office/agent presenting the information © 2026 Canopy MLS as distributed by MLS GRID”

Last Updated: