2441 Thornfield Drive, Lenoir, NC 28645
- $725,000
- 3
- BD
- 5
- BA
- 4,649
- SqFt




Listing courtesy of Walker Real Estate Services LLC. rhonda.realtor.lenoir@gmail.com
Sold listing courtesy of Realty Executives of Hickory
- Sold Price
- $725,000
- List Price
- $749,900
- MLS#
- 4280373
- Status
- CLOSED
- Days on Market
- 44
- Property Type
- Residential
- Year Built
- 1999
- Closing Date
- Sep 12, 2025
- Bedrooms
- 3
- Bathrooms
- 5
- Full Baths
- 4
- Half Baths
- 1
- Lot Size
- 99,316
- Lot Size Area
- 2.2800000000000002
- Living Area
- 4,649
- Sq Ft Total
- 4649
- County
- Caldwell
- Subdivision
- Thornfield
- Special Conditions
- None
Property Description
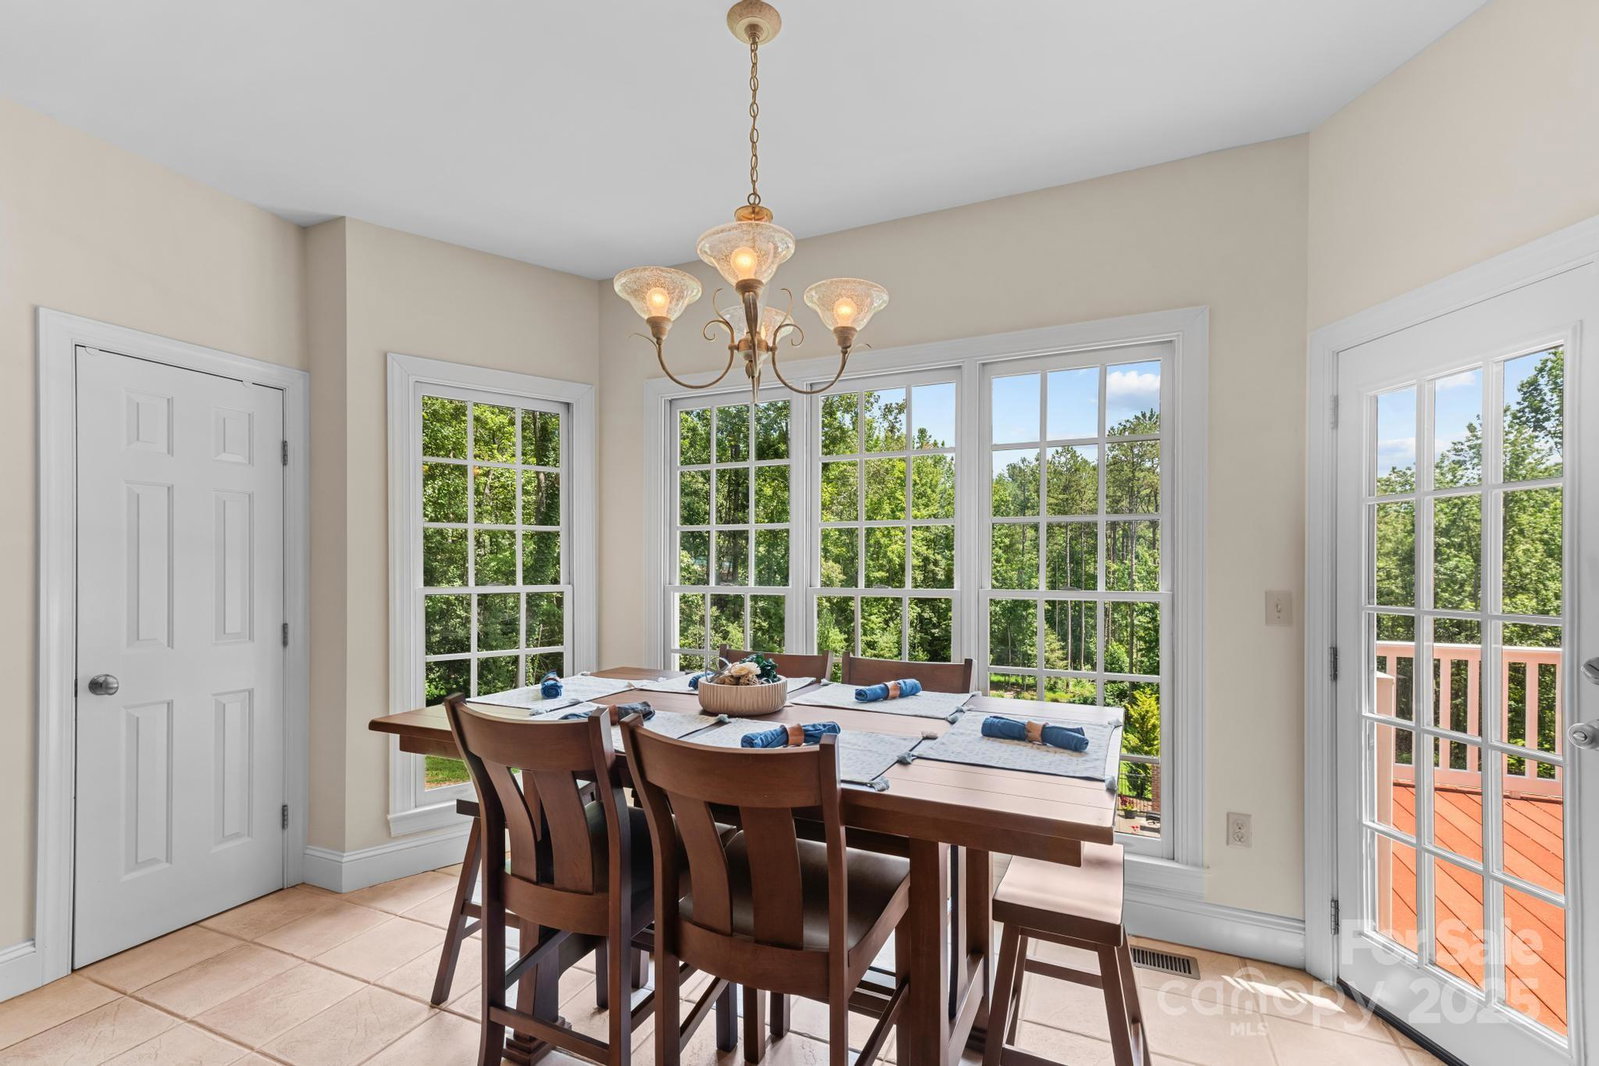
Location is everything, & this stunning 4600 +/-hsf brick estate in the coveted Thornfield Subdivision is proof. Offering the perfect blend of tranquility & privacy found in the country, the expansive partially wooded 2.3 acre property yields a balance of amenities & security of a community. Upon walking through the front door, you will fall in love with the gorgeous open floor plan on main level, including a gorgeous kitchen, dining & living room, a flex room for office, parlor & 1/2 bath for guests...plus a luxurious owner's suite with en suite bathroom. Upstairs emphasizes 2 spacious bedrooms & 2 bathrooms. The basement is partially finished with a family room, a flex room currently used as a 4th bedroom, 2nd flex room, full bathroom & tons of storage! Step outside to resort living with a beautiful in-ground pool, cozy fire pit & the deck off the main level is equipped with gas grill-wonderful for entertainment. Bring your golf cart to enjoy CRCC Golf Course across the road!
Additional Information
- Fireplace
- Yes
- Interior Features
- Central Vacuum, Kitchen Island, Pantry, Storage, Walk-In Closet(s)
- Floor Coverings
- Carpet, Wood
- Equipment
- Dishwasher, Electric Range, Microwave, Refrigerator with Ice Maker
- Foundation
- Basement
- Main Level Rooms
- Living Room, Kitchen, Bathroom-Full, Bathroom-Half, Primary Bedroom
- Laundry Location
- Main Level
- Heating
- Central, Heat Pump, Zoned
- Water
- County Water
- Sewer
- Septic Installed
- Exterior Features
- Fire Pit, In-Ground Irrigation
- Exterior Construction
- Aluminum, Brick Full
- Roof
- Shingle
- Parking
- Driveway, Attached Garage, Garage Door Opener
- Driveway
- Asphalt, Paved
- Lot Description
- Cleared, Corner Lot, Wooded, Views
- Elementary School
- Lower Creek
- Middle School
- William Lenoir
- High School
- Hibriten
- Zoning
- RES
- Total Property HLA
- 4649
- Master on Main Level
- Yes
Mortgage Calculator
“ Based on information submitted to the MLS GRID as of . All data is obtained from various sources and may not have been verified by broker or MLS GRID. Supplied Open House Information is subject to change without notice. All information should be independently reviewed and verified for accuracy. Some IDX listings have been excluded from this website. Properties may or may not be listed by the office/agent presenting the information © 2026 Canopy MLS as distributed by MLS GRID”

Last Updated: