4509 Tukaway Court, Gastonia, NC 28056
- $395,000
- 4
- BD
- 3
- BA
- 2,275
- SqFt




Listing courtesy of Allen Tate Gastonia. john.bolin@allentate.com
Sold listing courtesy of Allen Tate Gastonia
- Sold Price
- $395,000
- List Price
- $399,900
- MLS#
- 4280355
- Status
- CLOSED
- Days on Market
- 28
- Property Type
- Residential
- Architectural Style
- Traditional
- Year Built
- 2003
- Closing Date
- Aug 28, 2025
- Bedrooms
- 4
- Bathrooms
- 3
- Full Baths
- 2
- Half Baths
- 1
- Lot Size
- 27,442
- Lot Size Area
- 0.63
- Living Area
- 2,275
- Sq Ft Total
- 2275
- County
- Gaston
- Subdivision
- Huntington Forest
- Special Conditions
- None
Property Description
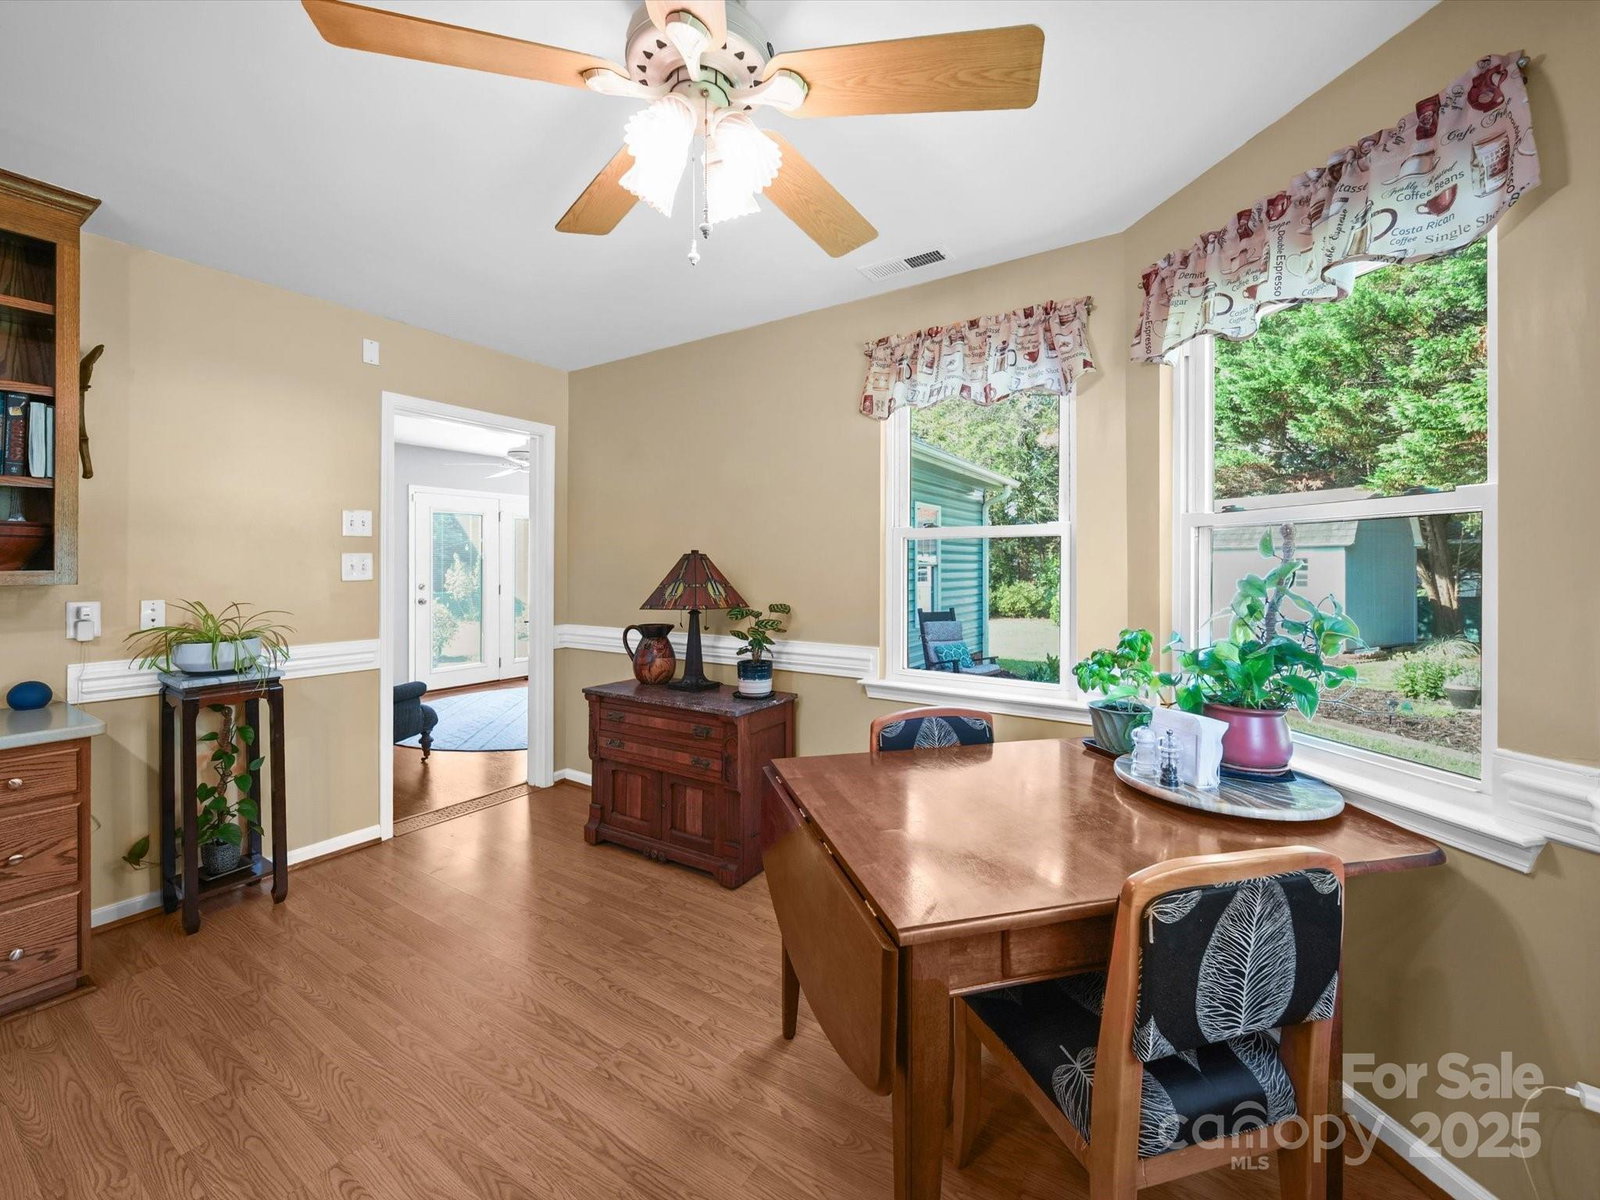
Don't miss your chance to own this beautiful and hard-to-find one-level home tucked away on a spacious cul-de-sac lot in sought-after Huntington Forest. With over 2,000 square feet, this 4-bedroom, 2.5-bath home offers comfort, updates, and room to grow — all just minutes from I-85, shopping, restaurants, and more. Step inside to find a family room with soaring cathedral ceilings, a well-appointed kitchen with much newer appliances, and updated windows that bring in natural light throughout. A 2024 water heater and whole-house water filtration system provide peace of mind. The flexible floor plan includes a rear bedroom that’s perfect for guests, extended family, or a private home office tucked away from the main living areas. Enjoy outdoor living in the fully fenced backyard, complete with two patios for entertaining or relaxing, and a large storage building to keep everything tidy and an irrigation system keeps the lawn looking its best.
Additional Information
- Community Features
- Street Lights
- Fireplace
- Yes
- Interior Features
- Attic Stairs Pulldown, Breakfast Bar, Built-in Features, Entrance Foyer, Pantry, Walk-In Closet(s)
- Floor Coverings
- Laminate, Vinyl
- Equipment
- Dishwasher, Electric Range, Gas Range, Gas Water Heater, Microwave, Refrigerator
- Foundation
- Slab
- Main Level Rooms
- Bathroom-Half, Family Room, Dining Room, Kitchen, Breakfast, Laundry, Bathroom-Full, Primary Bedroom, Bedroom(s), Bedroom(s), Bedroom(s), Sunroom
- Laundry Location
- Laundry Room, Main Level
- Heating
- Central, Natural Gas
- Water
- City
- Sewer
- Public Sewer
- Exterior Construction
- Vinyl
- Parking
- Attached Garage, Garage Faces Front
- Driveway
- Concrete, Paved
- Lot Description
- Cul-De-Sac, Level
- Elementary School
- Gardner Park
- Middle School
- Cramerton
- High School
- Forestview
- Total Property HLA
- 2275
- Master on Main Level
- Yes
Mortgage Calculator
“ Based on information submitted to the MLS GRID as of . All data is obtained from various sources and may not have been verified by broker or MLS GRID. Supplied Open House Information is subject to change without notice. All information should be independently reviewed and verified for accuracy. Some IDX listings have been excluded from this website. Properties may or may not be listed by the office/agent presenting the information © 2026 Canopy MLS as distributed by MLS GRID”

Last Updated: