8710 Arrowhead Place Lane, Cornelius, NC 28031
- $410,000
- 3
- BD
- 2
- BA
- 1,296
- SqFt




Listing courtesy of Keller Williams Unified. stacysellshome@gmail.com
Sold listing courtesy of Real Broker, LLC
- Sold Price
- $410,000
- List Price
- $417,000
- MLS#
- 4280201
- Status
- CLOSED
- Days on Market
- 55
- Property Type
- Residential
- Architectural Style
- Ranch
- Year Built
- 2006
- Closing Date
- Sep 09, 2025
- Bedrooms
- 3
- Bathrooms
- 2
- Full Baths
- 2
- Lot Size
- 5,662
- Lot Size Area
- 0.13
- Living Area
- 1,296
- Sq Ft Total
- 1296
- County
- Mecklenburg
- Subdivision
- Alexander Chase
- Special Conditions
- None
Property Description
BRAND NEW FULL HVAC system (2025) If walking/biking to restaurants along the greenway, grilling on your deck in the fully fenced yard w friends , swimming in a resort style pool or just staying cool inside your new home sounds great then tour this home today. 1 story with 3 bedrooms and 2 bathrooms on a corner lot home in Cornelius! Updated light fixtures, kitchen appliances, Quartz countertops, white subway tile backsplash and fresh neutral white paint throughout. Located in the sought-after Alexander Chase community, this home offers easy access to McDowell Creek Greenway, connecting you to Birkdale Village, Robbins Park, and Westmoreland Athletic Complex. Just minutes from Lake Norman's Ramsey Creek Park for beach and lake access.
Additional Information
- Hoa Fee
- $80
- Hoa Fee Paid
- Monthly
- Community Features
- Outdoor Pool, Sidewalks, Street Lights, Walking Trails
- Fireplace
- Yes
- Interior Features
- Attic Stairs Pulldown, Cable Prewire, Entrance Foyer, Walk-In Closet(s)
- Floor Coverings
- Carpet, Vinyl, Wood
- Equipment
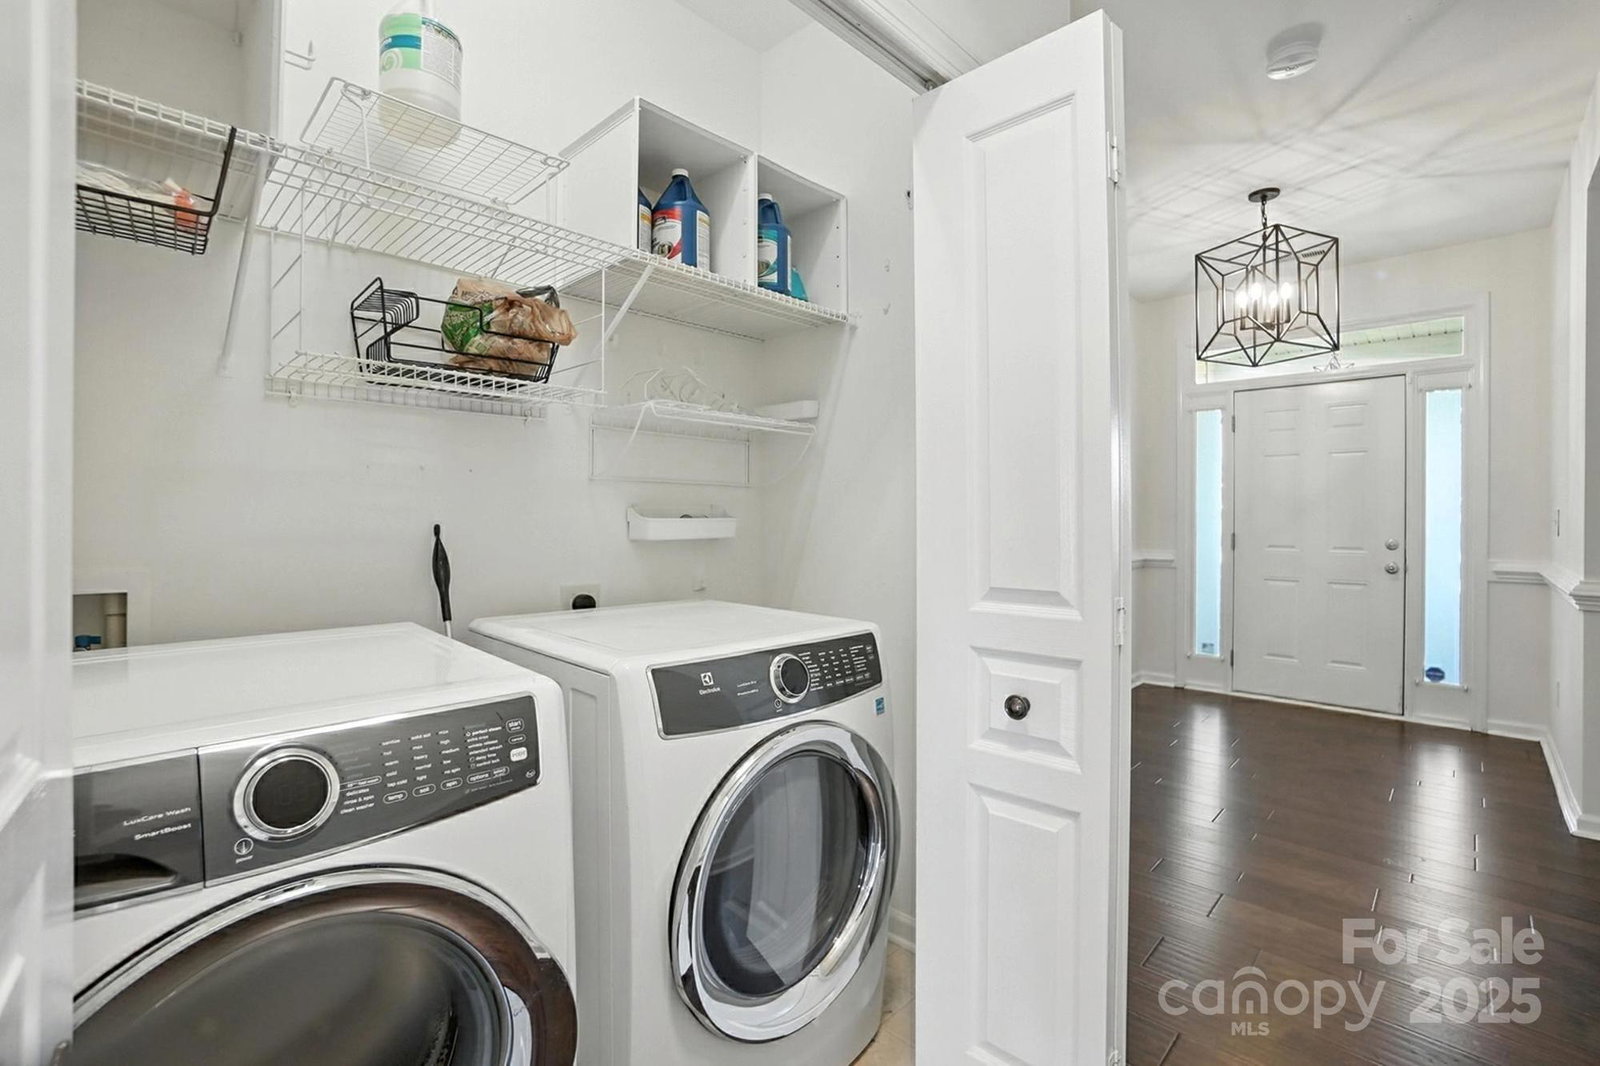
- Dishwasher, Disposal, Dryer, Electric Cooktop, Electric Oven, Electric Range, Microwave, Refrigerator, Refrigerator with Ice Maker, Washer/Dryer
- Foundation
- Slab
- Main Level Rooms
- Primary Bedroom, Bedroom(s), Bedroom(s), Kitchen, Living Room, Dining Area, Laundry
- Laundry Location
- In Hall, Laundry Closet, Main Level
- Heating
- Forced Air, Natural Gas
- Water
- City
- Sewer
- Public Sewer
- Exterior Construction
- Aluminum
- Roof
- Shingle
- Parking
- Detached Garage
- Driveway
- None, Paved
- Lot Description
- Corner Lot
- Elementary School
- J.V. Washam
- Middle School
- Bailey
- High School
- William Amos Hough
- Zoning
- NR
- Total Property HLA
- 1296
- Master on Main Level
- Yes
Mortgage Calculator
“ Based on information submitted to the MLS GRID as of . All data is obtained from various sources and may not have been verified by broker or MLS GRID. Supplied Open House Information is subject to change without notice. All information should be independently reviewed and verified for accuracy. Some IDX listings have been excluded from this website. Properties may or may not be listed by the office/agent presenting the information © 2026 Canopy MLS as distributed by MLS GRID”

Last Updated: