3864 French Fields Lane, Harrisburg, NC 28075
- $815,000
- 4
- BD
- 5
- BA
- 4,303
- SqFt






Listing courtesy of Keller Williams Unified. bjuengst@kw.com
Sold listing courtesy of Keller Williams Lake Norman
- Sold Price
- $815,000
- List Price
- $825,000
- MLS#
- 4280108
- Status
- CLOSED
- Days on Market
- 32
- Property Type
- Residential
- Architectural Style
- Transitional
- Year Built
- 2008
- Closing Date
- Aug 26, 2025
- Bedrooms
- 4
- Bathrooms
- 5
- Full Baths
- 4
- Half Baths
- 1
- Lot Size
- 15,681
- Lot Size Area
- 0.36
- Living Area
- 4,303
- Sq Ft Total
- 4303
- County
- Cabarrus
- Subdivision
- Abbington
- Special Conditions
- None
Property Description
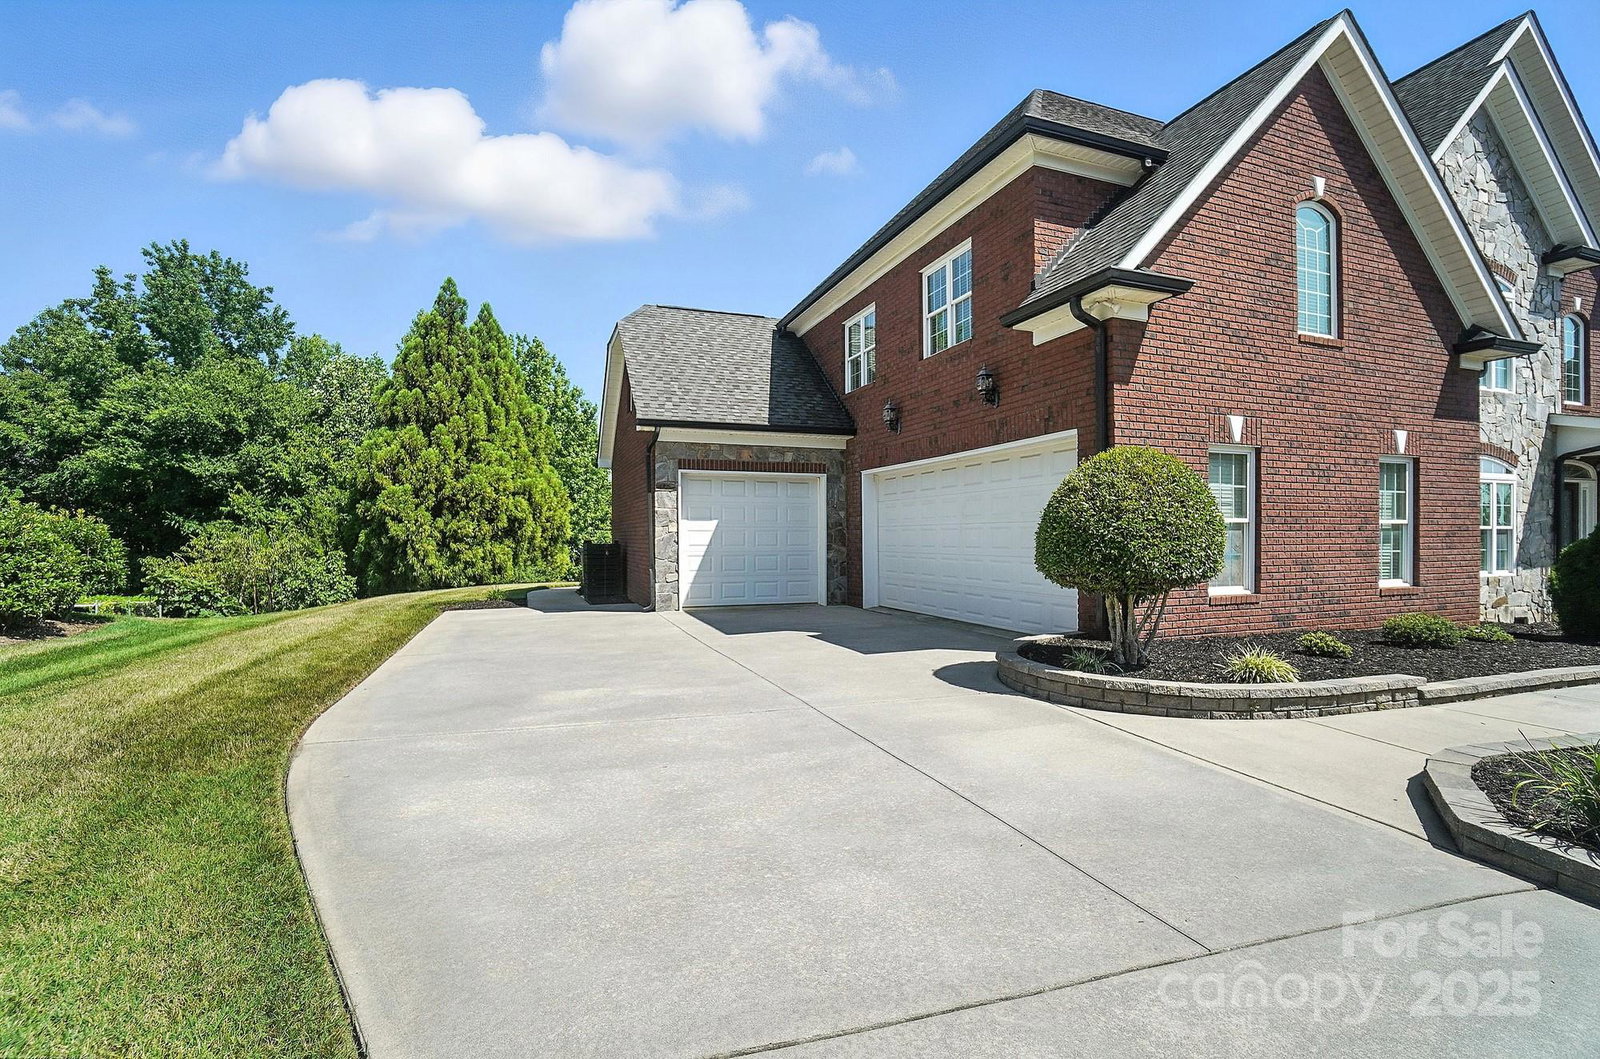
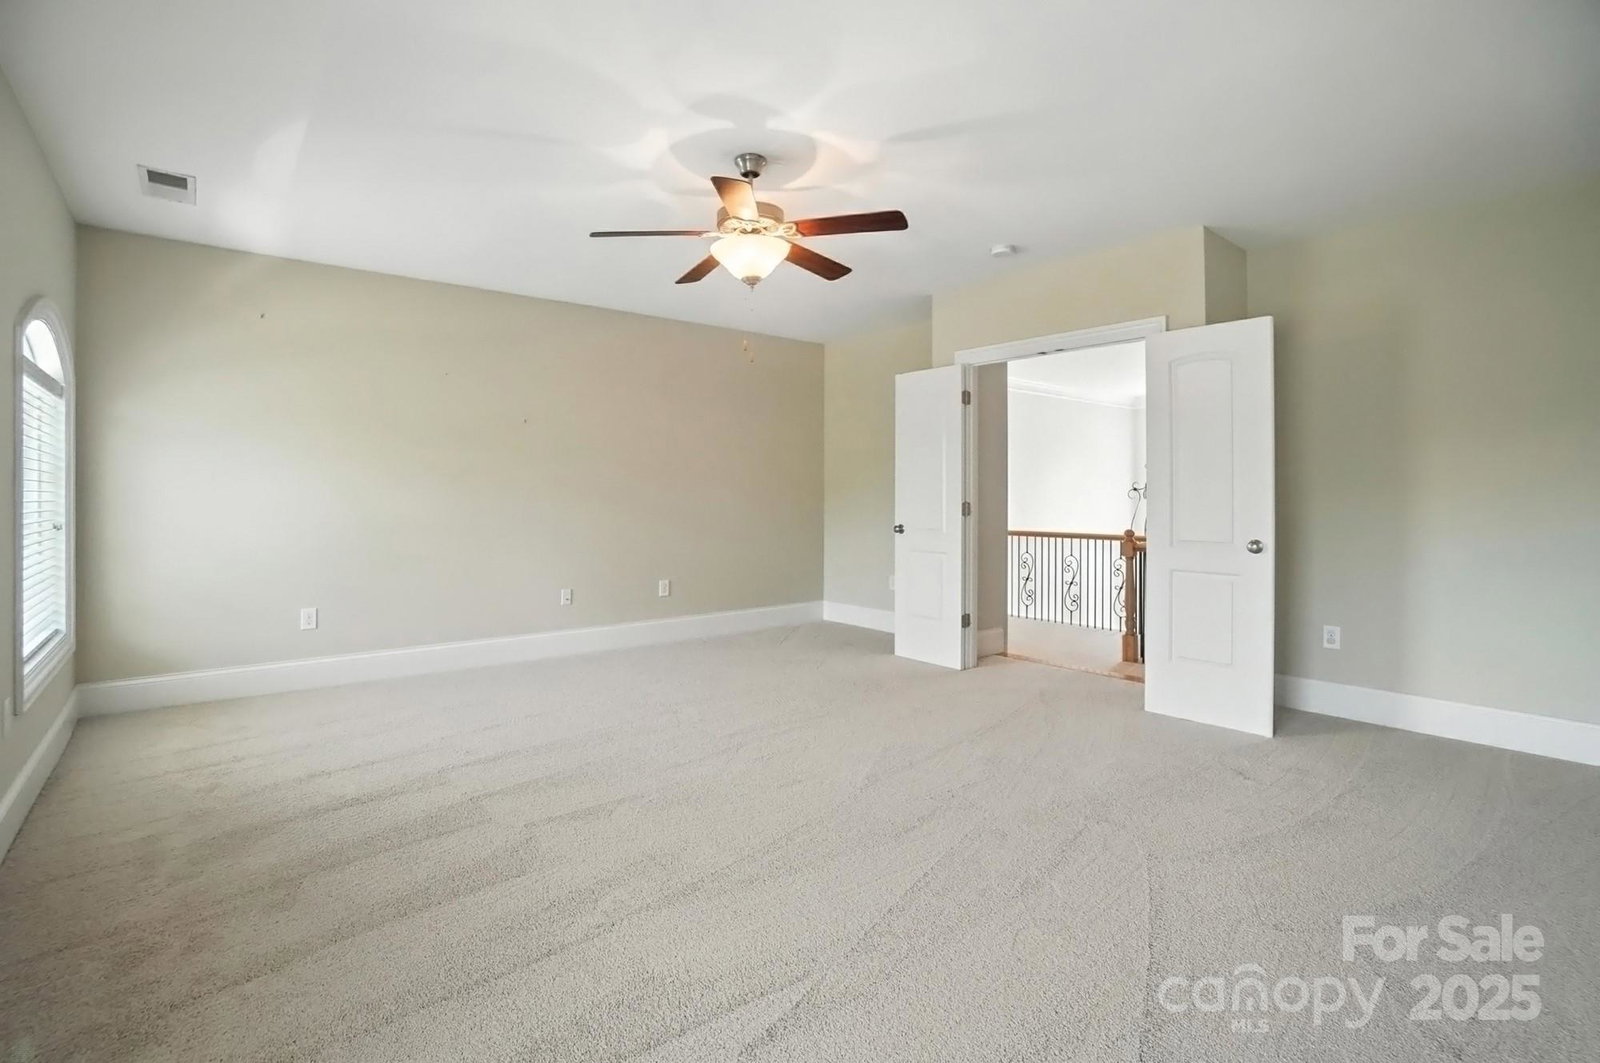
GET A BELOW MARKET INTEREST RATE FOR THE FIRST YEAR! All-brick home in a well-established community w/custom homes and top-notch amenities including pool, clubhouse, tennis & trails! Gorgeous curb appeal with 3-car garage and lush landscaping. Step inside to a dramatic 2-story foyer, through gleaming wood flooring and into an inviting open layout with a coffered ceiling and gas log fireplace. The chef’s kitchen features an island plus counter space all around, rich custom cabinetry, breakfast bar and sunlit morning room plus a butler’s pantry with wine fridge, perfect for entertaining. The main-level primary suite is a peaceful retreat w/spa-like bath, oversized shower, garden tub and huge walk-in closet. Each of the 4 bedrooms has its own ensuite bath, offering comfort and privacy for all. Large bonus room, private office, well-equipped laundry, and walk-in attic add thoughtful functionality. The extra-large backyard backs to community commons, creating a quiet, private outdoor space!
Additional Information
- Hoa Fee
- $750
- Hoa Fee Paid
- Annually
- Community Features
- Clubhouse, Outdoor Pool, Playground, Tennis Court(s), Walking Trails
- Fireplace
- Yes
- Interior Features
- Attic Walk In, Breakfast Bar, Cable Prewire, Entrance Foyer, Garden Tub, Kitchen Island, Open Floorplan, Pantry, Storage, Walk-In Closet(s)
- Floor Coverings
- Carpet, Tile, Wood
- Equipment
- Dishwasher, Disposal, Microwave, Refrigerator with Ice Maker, Wall Oven, Washer/Dryer, Wine Refrigerator
- Foundation
- Crawl Space
- Main Level Rooms
- Primary Bedroom, Bathroom-Full, Bathroom-Half, Kitchen, Living Room, Dining Room, Breakfast, Office, Laundry
- Laundry Location
- Electric Dryer Hookup, Laundry Room, Main Level, Sink, Washer Hookup
- Heating
- Forced Air
- Water
- City
- Sewer
- Public Sewer
- Exterior Construction
- Brick Full
- Parking
- Driveway, Attached Garage
- Driveway
- Concrete, Paved
- Elementary School
- Harrisburg
- Middle School
- Hickory Ridge
- High School
- Hickory Ridge
- Zoning
- RM
- Builder Name
- Grady Cook
- Total Property HLA
- 4303
- Master on Main Level
- Yes
Mortgage Calculator
“ Based on information submitted to the MLS GRID as of . All data is obtained from various sources and may not have been verified by broker or MLS GRID. Supplied Open House Information is subject to change without notice. All information should be independently reviewed and verified for accuracy. Some IDX listings have been excluded from this website. Properties may or may not be listed by the office/agent presenting the information © 2026 Canopy MLS as distributed by MLS GRID”

Last Updated: