1352 Walnut Hill Drive, Rock Hill, SC 29732
- $262,000
- 2
- BD
- 3
- BA
- 1,396
- SqFt



Listing courtesy of ProStead Realty. abbynelson@bellsouth.net
Sold listing courtesy of Howard Hanna Allen Tate Charlotte South
- Sold Price
- $262,000
- List Price
- $259,900
- MLS#
- 4279981
- Status
- CLOSED
- Days on Market
- 130
- Property Type
- Residential
- Year Built
- 2003
- Closing Date
- Nov 17, 2025
- Bedrooms
- 2
- Bathrooms
- 3
- Full Baths
- 2
- Half Baths
- 1
- Lot Size
- 1,306
- Lot Size Area
- 0.03
- Living Area
- 1,396
- Sq Ft Total
- 1396
- County
- York
- Subdivision
- Lexington Commons
- Building Name
- Lexington Commons
- Special Conditions
- None
Property Description
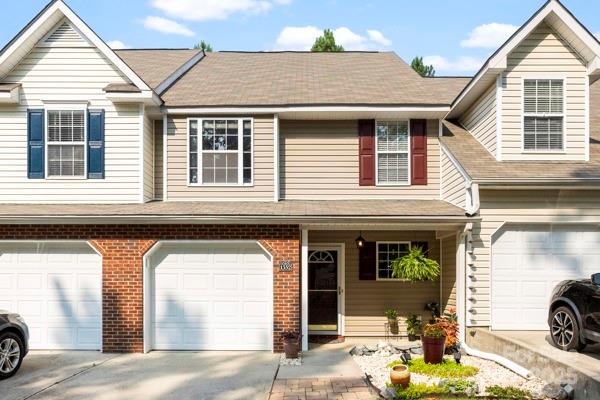
Updated 2-story townhome featuring 2 spacious primary suites with walk-in closets and soaring ceilings. Main floor and stairs boast durable LVP flooring. The open-concept layout includes a large chef’s kitchen with ample counter space, open to the breakfast area and family room—ideal for entertaining. Step out to a private patio with pergola, perfect for relaxing. Neutral paint throughout and move-in ready. Attached 1-car garage and low SC taxes. Community amenities include a pool and well-maintained common areas. HOA covers exterior maintenance, exterior insurance, landscaping, and pool access. Conveniently located minutes from shopping, dining, and major roads. A perfect blend of style, comfort, and low-maintenance living!
Additional Information
- Hoa Fee
- $195
- Hoa Fee Paid
- Monthly
- Community Features
- Outdoor Pool
- Equipment
- Dishwasher, Electric Range
- Foundation
- Slab
- Main Level Rooms
- 2nd Primary, Breakfast, Bathroom-Half, Kitchen
- Laundry Location
- In Hall, Laundry Closet, Upper Level
- Heating
- Central, Electric
- Water
- City
- Sewer
- Public Sewer
- Exterior Construction
- Stone Veneer, Vinyl
- Parking
- Assigned, Attached Garage
- Driveway
- Concrete, Paved
- Elementary School
- India Hook
- Middle School
- Sullivan
- High School
- Rock Hill
- Total Property HLA
- 1396
Mortgage Calculator
“ Based on information submitted to the MLS GRID as of . All data is obtained from various sources and may not have been verified by broker or MLS GRID. Supplied Open House Information is subject to change without notice. All information should be independently reviewed and verified for accuracy. Some IDX listings have been excluded from this website. Properties may or may not be listed by the office/agent presenting the information © 2026 Canopy MLS as distributed by MLS GRID”

Last Updated: