305 Red Winter Court, Weddington, NC 28104
- $1,535,000
- 6
- BD
- 5
- BA
- 5,609
- SqFt






Listing courtesy of Ivester Jackson Christie's. jane@carolinarealtyagents.com
Sold listing courtesy of Keller Williams Select
- Sold Price
- $1,535,000
- List Price
- $1,600,000
- MLS#
- 4279814
- Status
- CLOSED
- Days on Market
- 111
- Property Type
- Residential
- Year Built
- 2018
- Closing Date
- Oct 30, 2025
- Bedrooms
- 6
- Bathrooms
- 5
- Full Baths
- 4
- Half Baths
- 1
- Lot Size
- 43,560
- Lot Size Area
- 1
- Living Area
- 5,609
- Sq Ft Total
- 5609
- County
- Union
- Subdivision
- Atherton
- Special Conditions
- None
Property Description
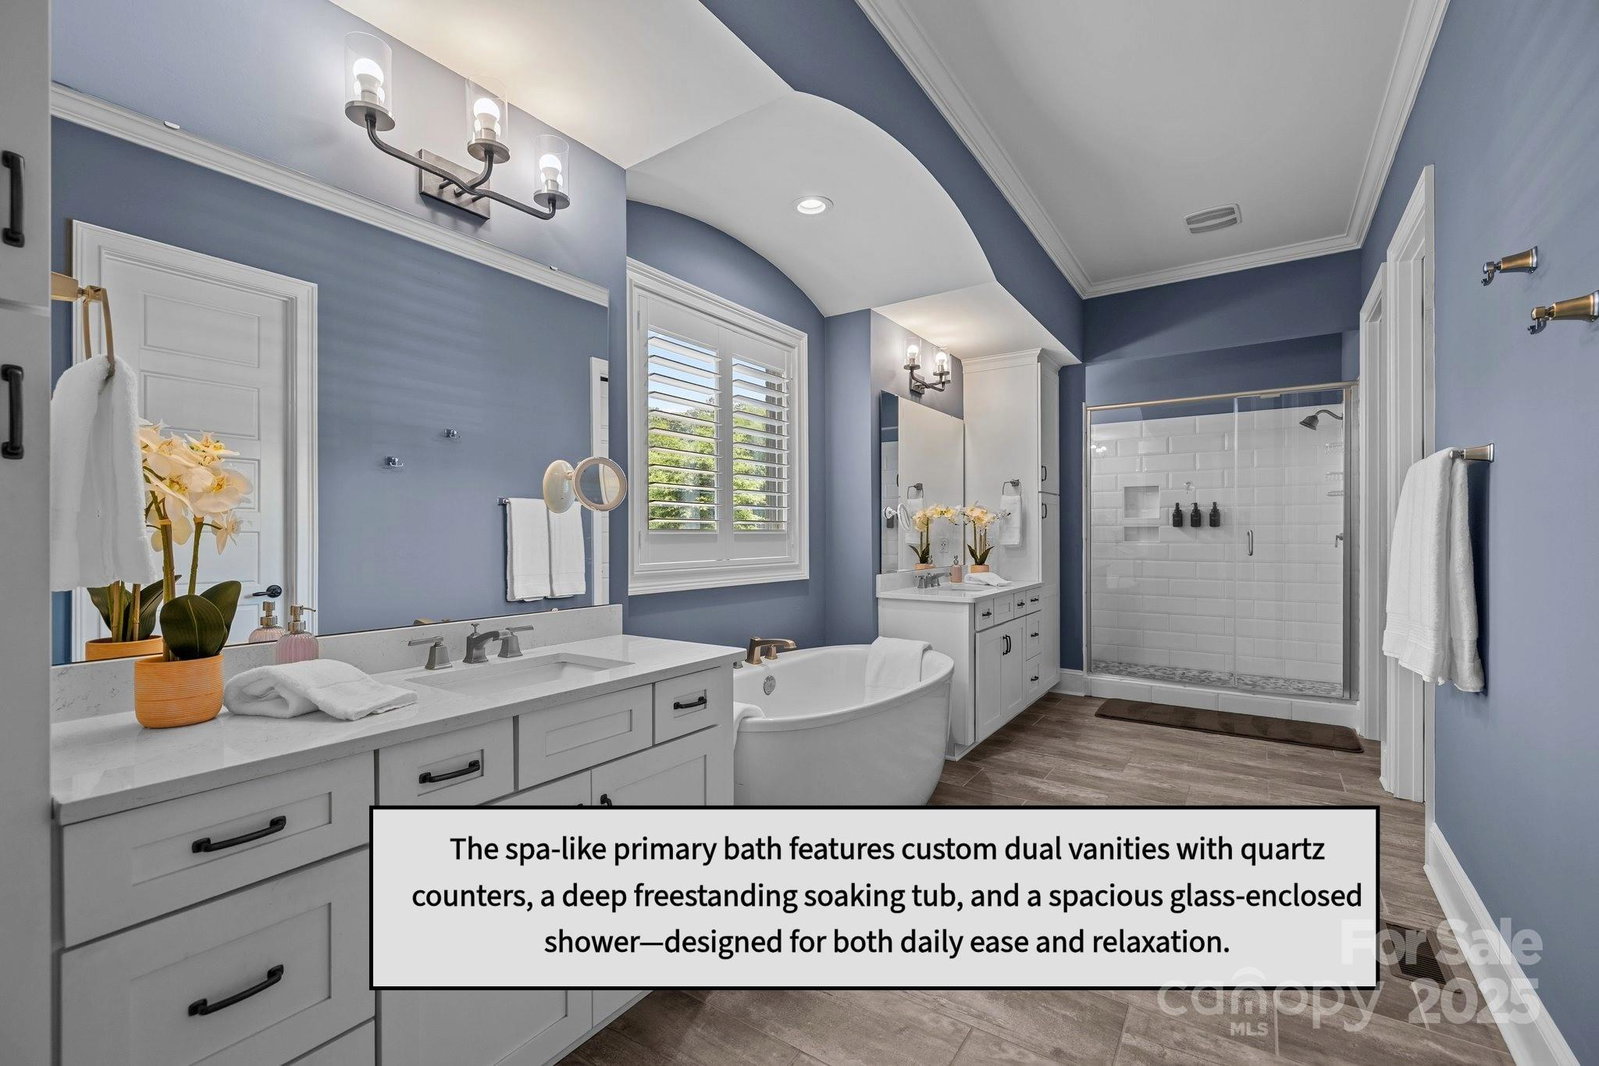
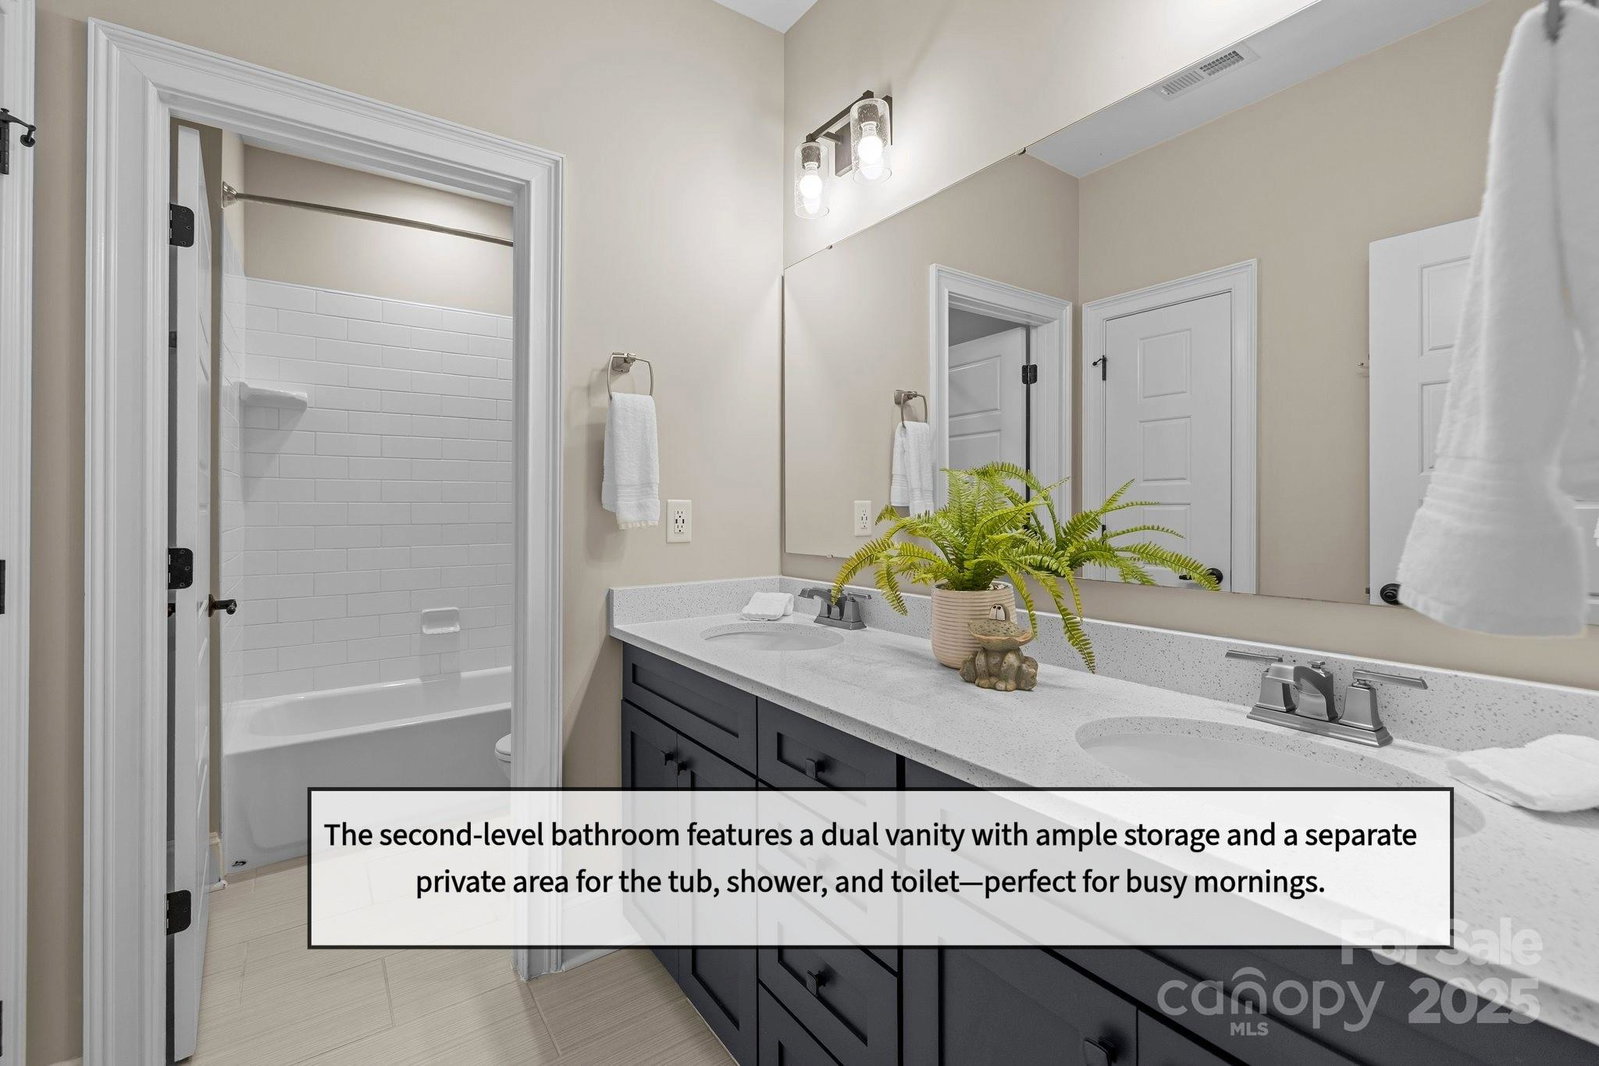
Exceptional 5–6BR/4.5BA home in sought-after Weddington! The heart of the home is the magazine-worthy chef’s kitchen with a massive quartz island, herringbone backsplash, ceiling-height custom cabinetry, farmhouse sink, and statement lighting. GE Monogram appliances include a 48” built-in refrigerator, 6-burner Pro gas range, double wall oven, microwave, dishwasher, and wine refrigerator. The kitchen flows seamlessly into the breakfast area, formal dining, and the spacious great room featuring a gas fireplace flanked by custom built-ins and picture windows overlooking the backyard. The main floor also includes a private primary retreat (19’9 x 17) with double-tray ceiling, wide-plank flooring, and abundant natural light. The spa-inspired primary bath is highlighted by a freestanding soaking tub, quartz-topped vanities, frameless glass shower with niches, and polished hardware. Not pictured are two expansive, fully customized walk-in closets. A main-level guest suite with ensuite bath provides privacy for extended family or guests, while the oversized home office (13’ x 24’) with vaulted ceiling, plantation shutters, and French doors offers an ideal space for remote work, or flex space for whatever you like. Its original intent is that of a sunroom. Upstairs features three additional bedrooms, including one ensuite and another with a study nook, plus two full baths. A large bonus room (14’8 x 33) with closet could easily serve as a sixth bedroom or be converted into another ensuite. A dramatic media/activity room (20’ x 18) with vaulted ceiling and triple window adds versatility for recreation, theater, or fitness. A walk-in attic (408 sq.ft.) provides exceptional storage. Convenience abounds with laundry rooms on both levels plus a drop zone & a 3-car side-load garage (786 sq.ft.). Enjoy over 470 sq.ft. of outdoor living provided with the deck -offering both covered and open-air areas, all overlooking a tree-lined, pool-ready backyard with excellent spacing between neighbors. Active swim community with trails, playground, and social events. Top-rated Weddington schools, low Union County taxes, and minutes to I-485, Ballantyne & Waverly!
Additional Information
- Hoa Fee
- $546
- Hoa Fee Paid
- Quarterly
- Community Features
- Cabana, Outdoor Pool, Sidewalks
- Fireplace
- Yes
- Interior Features
- Attic Walk In, Built-in Features, Drop Zone, Garden Tub, Kitchen Island, Open Floorplan, Pantry, Storage, Walk-In Closet(s), Walk-In Pantry
- Floor Coverings
- Carpet, Hardwood, Tile
- Equipment
- Bar Fridge, Convection Oven, Dishwasher, Disposal, Double Oven, Exhaust Hood, Gas Oven, Gas Range, Gas Water Heater, Indoor Grill, Microwave, Refrigerator with Ice Maker, Self Cleaning Oven
- Foundation
- Crawl Space
- Main Level Rooms
- Primary Bedroom, Bedroom(s), Family Room, Office, Breakfast, Kitchen, Living Room, Dining Room, Bathroom-Full, Bathroom-Full, Bathroom-Half, Laundry, Laundry
- Laundry Location
- Laundry Room, Main Level, Multiple Locations, Upper Level
- Heating
- Forced Air, Natural Gas
- Water
- County Water
- Sewer
- County Sewer
- Exterior Construction
- Brick Full, Fiber Cement, Wood
- Roof
- Architectural Shingle, Wood Trusses
- Parking
- Attached Garage, Garage Faces Side
- Driveway
- Concrete, Paved
- Lot Description
- Cul-De-Sac, Level
- Elementary School
- Weddington
- Middle School
- Weddington
- High School
- Weddington
- Builder Name
- Shea
- Total Property HLA
- 5609
- Master on Main Level
- Yes
Mortgage Calculator
“ Based on information submitted to the MLS GRID as of . All data is obtained from various sources and may not have been verified by broker or MLS GRID. Supplied Open House Information is subject to change without notice. All information should be independently reviewed and verified for accuracy. Some IDX listings have been excluded from this website. Properties may or may not be listed by the office/agent presenting the information © 2026 Canopy MLS as distributed by MLS GRID”

Last Updated: