6028 Bountiful Street, Belmont, NC 28012
- $470,000
- 2
- BD
- 3
- BA
- 1,716
- SqFt




Listing courtesy of Southern Homes of the Carolinas, Inc. jaynecantellorealtor@gmail.com
Sold listing courtesy of Helen Adams Realty
- Sold Price
- $470,000
- List Price
- $497,000
- MLS#
- 4279788
- Status
- CLOSED
- Days on Market
- 293
- Property Type
- Residential
- Year Built
- 2016
- Closing Date
- May 29, 2026
- Bedrooms
- 2
- Bathrooms
- 3
- Full Baths
- 2
- Half Baths
- 1
- Lot Size
- 2,888
- Lot Size Area
- 0.0663
- Living Area
- 1,716
- Sq Ft Total
- 1716
- County
- Gaston
- Subdivision
- Eagle Park
- Special Conditions
- None
Property Description
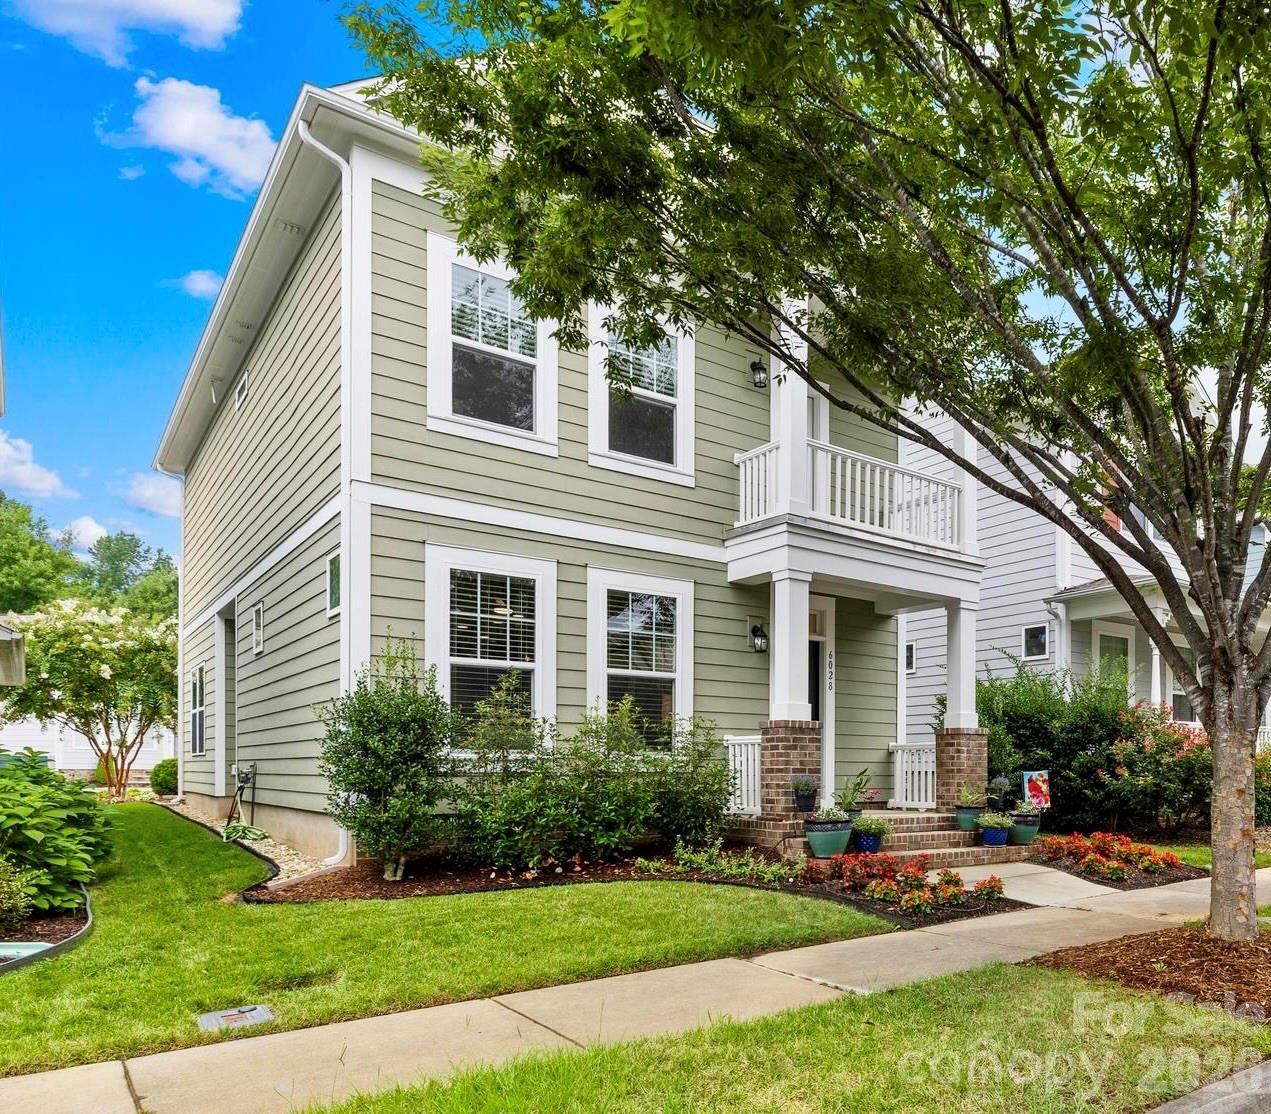
Welcome to vibrant Eagle Park community and this meticulously crafted and cared for David Weekley home with 9’ CEILINGS on BOTH FLOORS. Absolutely MOVE IN READY and heavily upgraded! Showcasing a stunning Savanna Moss brick facade + durable Hardie siding in timeless restoration green. Walk the idyllic tree-lined street then ascend wide brick steps to your charming home. Strategically designed with 2 spacious bedrooms AND with the foresight during construction of an additional oversized flex space that is poised to adapt to your lifestyle-whether you envision a home office, a vibrant loft or other versatile area. An expansive primary bedroom offers a serene retreat, featuring a delightful elevated covered porch and an oversized primary closet w/ custom shelving. Discover upgrades at every turn including: new light fixtures+ceiling fans (8/25), new carpet(8/2025), Carrier Infinity Series HVAC w/zone control+advanced filtration(2023), water heater(2024), whole house interior paint (8/25).
Additional Information
- Hoa Fee
- $303
- Hoa Fee Paid
- Quarterly
- Community Features
- Clubhouse, Dog Park, Outdoor Pool, Playground, Sidewalks
- Interior Features
- Attic Stairs Pulldown, Kitchen Island, Open Floorplan, Pantry, Walk-In Closet(s), Walk-In Pantry
- Floor Coverings
- Carpet, Hardwood, Tile
- Equipment
- Dishwasher, Disposal, Electric Water Heater, Refrigerator
- Foundation
- Slab
- Main Level Rooms
- Living Room, Kitchen, Dining Area, Bathroom-Half
- Laundry Location
- Upper Level
- Heating
- Forced Air, Natural Gas, Zoned
- Water
- City
- Sewer
- Public Sewer
- Exterior Construction
- Brick Partial, Fiber Cement
- Roof
- Architectural Shingle
- Parking
- Driveway, Attached Garage, Garage Door Opener, Garage Faces Rear, Keypad Entry, Other - See Remarks
- Driveway
- Concrete, Paved
- Elementary School
- Belmont Central
- Middle School
- Belmont
- High School
- Stuart W Cramer
- Builder Name
- David Weekley
- Total Property HLA
- 1716
Mortgage Calculator
“ Based on information submitted to the MLS GRID as of . All data is obtained from various sources and may not have been verified by broker or MLS GRID. Supplied Open House Information is subject to change without notice. All information should be independently reviewed and verified for accuracy. Some IDX listings have been excluded from this website. Properties may or may not be listed by the office/agent presenting the information © 2026 Canopy MLS as distributed by MLS GRID”

Last Updated: