13416 Glenwyck Lane, Huntersville, NC 28078
- $386,500
- 4
- BD
- 3
- BA
- 2,099
- SqFt




Listing courtesy of Howard Hanna Allen Tate Lake Norman. jane.roddy@allentate.com
Sold listing courtesy of Southern Homes of the Carolinas, Inc
- Sold Price
- $386,500
- List Price
- $407,500
- MLS#
- 4279787
- Status
- CLOSED
- Days on Market
- 158
- Property Type
- Residential
- Architectural Style
- Transitional
- Year Built
- 2003
- Closing Date
- Dec 22, 2025
- Bedrooms
- 4
- Bathrooms
- 3
- Full Baths
- 3
- Lot Size
- 6,969
- Lot Size Area
- 0.16
- Living Area
- 2,099
- Sq Ft Total
- 2099
- County
- Mecklenburg
- Subdivision
- Glenwyck
- Special Conditions
- None
Property Description
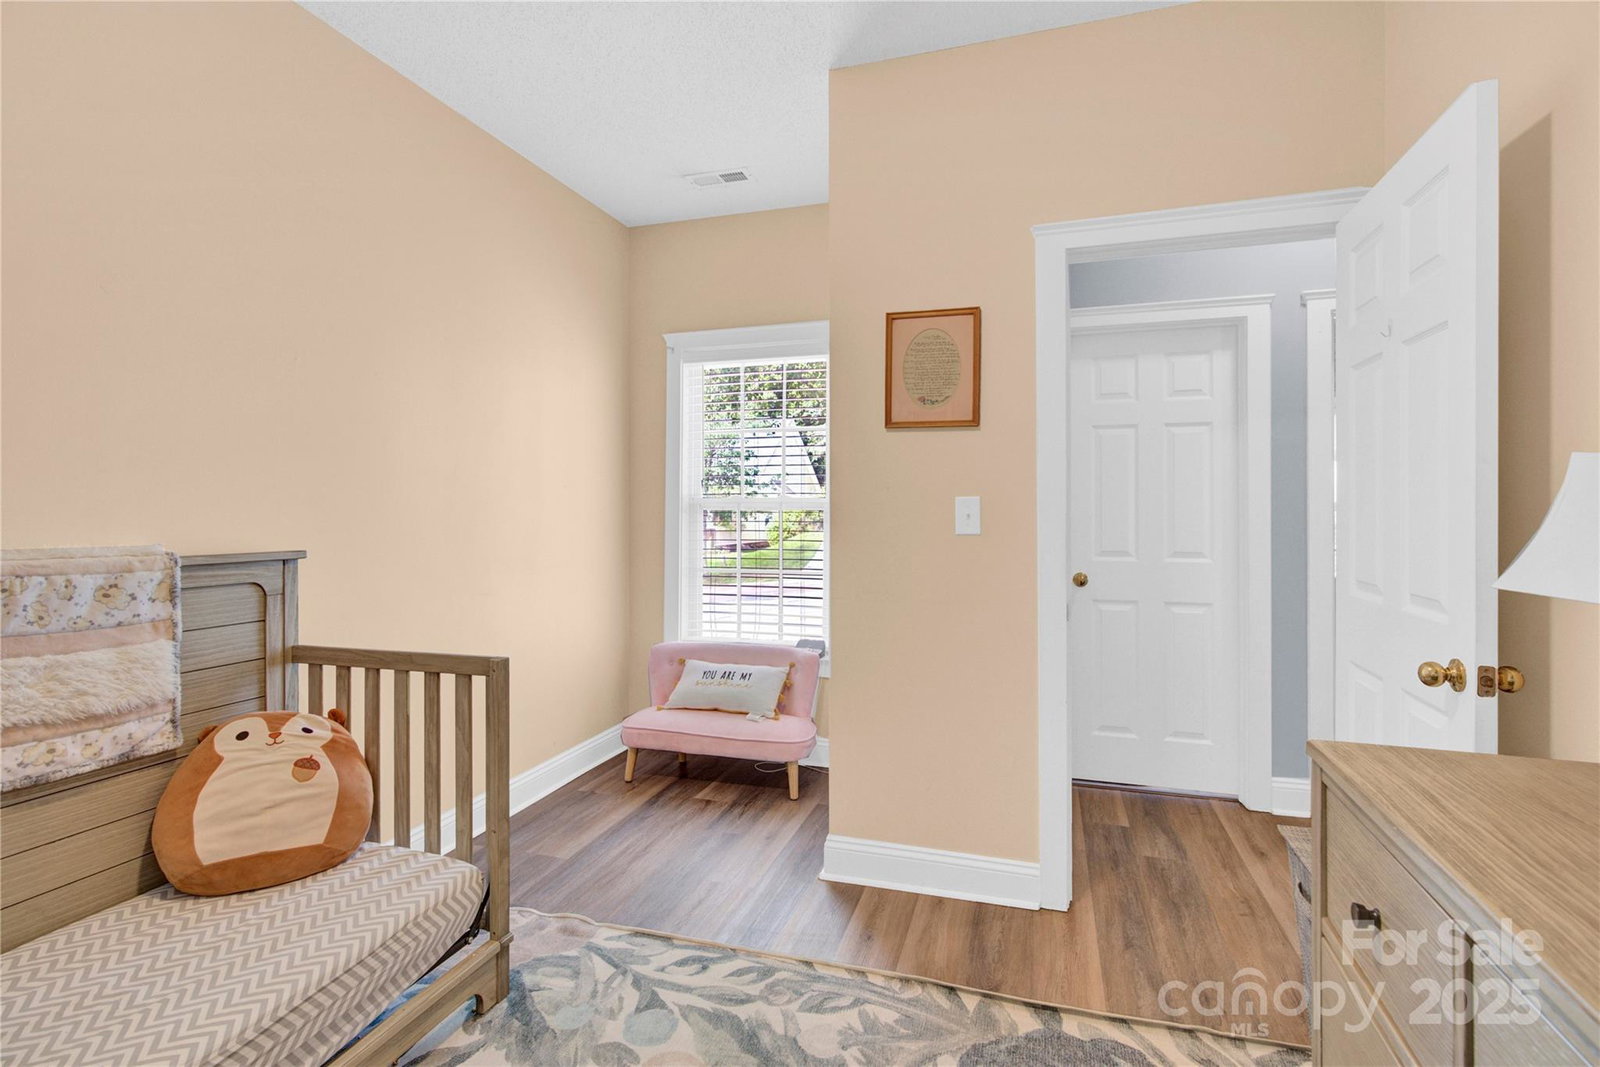
Lake Norman Area Gem: Value, Location, and Customization Await! This exceptional home is priced to sell and offers an incredible lifestyle in the highly sought-after Lake Norman area. This is a terrific opportunity for buyers seeking the ideal blend of convenience and quiet, perfectly positioned in the prime corridor between I-77 and Lake Norman. Enjoy unparalleled access to everything: premium shopping, dining, schools, lake access, healthcare, the greenway, and the airport are all just minutes away. Charming & Updated Interior Welcome home to this spacious 4-bedroom, 3-full bath residence! The desirable split-bedroom layout on the main level offers maximum privacy, featuring a secluded primary bedroom suite and two additional bedrooms. The second level provides incredible flexibility with a 4th bedroom, a full bath, and a huge walk-in closet. This adaptable space is perfect as a private home office, a secluded guest suite, a combined bed/recreation room, or even a second primary bedroom. Outdoor Retreat & Customization The home greets you with a welcoming wraparound covered front porch—the perfect spot for your morning coffee. The private, fenced backyard retreat offers an enlarged back patio and fire pit for gatherings and relaxation all year round. Please note: Two estimates for backyard improvements are available for review in the attachments—one for a retaining wall only, and a second for a retaining wall with a lower patio and fire pit. You'll love the updates, including a new roof (2022); Luxury Vinyl Plank flooring (2023); Extended Driveway Width (2024); Reglazed tub in 2nd full bath (2025); Enlarged Back Patio (2022) ARE YOU READY TO MAKE THIS YOUR NEW ADDRESS? THE MOTIVATED SELLERS ARE OFFERING A $7,500 CREDIT WITH AN ACCPETABLE OFFER TO CUSTOMIZE THE HOME OR BACKYARD TO YOUR TASTE. Don't miss this opportunity to secure an incredible lifestyle in an unbeatable location.
Additional Information
- Hoa Fee
- $86
- Hoa Fee Paid
- Quarterly
- Fireplace
- Yes
- Interior Features
- Attic Walk In, Garden Tub, Kitchen Island, Open Floorplan, Pantry, Split Bedroom, Walk-In Closet(s)
- Floor Coverings
- Carpet, Tile, Vinyl
- Equipment
- Dishwasher, Disposal, Electric Range, Microwave
- Foundation
- Slab
- Main Level Rooms
- Primary Bedroom, Bathroom-Full, Great Room, Dining Room, Kitchen, Bedroom(s), Bedroom(s), Bathroom-Full, Laundry
- Laundry Location
- Electric Dryer Hookup, Laundry Closet, Main Level, Washer Hookup
- Heating
- Central, Forced Air, Natural Gas
- Water
- City
- Sewer
- Public Sewer
- Exterior Features
- Fire Pit
- Exterior Construction
- Vinyl
- Roof
- Architectural Shingle
- Parking
- Attached Garage, Garage Door Opener
- Driveway
- Concrete, Paved
- Lot Description
- Sloped, Other - See Remarks
- Elementary School
- Barnette
- Middle School
- Francis Bradley
- High School
- Hopewell
- Zoning
- TR-4
- Total Property HLA
- 2099
- Master on Main Level
- Yes
Mortgage Calculator
“ Based on information submitted to the MLS GRID as of . All data is obtained from various sources and may not have been verified by broker or MLS GRID. Supplied Open House Information is subject to change without notice. All information should be independently reviewed and verified for accuracy. Some IDX listings have been excluded from this website. Properties may or may not be listed by the office/agent presenting the information © 2026 Canopy MLS as distributed by MLS GRID”

Last Updated: