2244 Clearwater Lane, Newton, NC 28658
- $250,000
- 3
- BD
- 2
- BA
- 1,248
- SqFt




Listing courtesy of RE/MAX Legendary. claumvargas@hotmail.com
Sold listing courtesy of True North Realty
- Sold Price
- $250,000
- List Price
- $265,000
- MLS#
- 4279764
- Status
- CLOSED
- Days on Market
- 103
- Property Type
- Residential
- Year Built
- 2003
- Closing Date
- Nov 05, 2025
- Bedrooms
- 3
- Bathrooms
- 2
- Full Baths
- 2
- Lot Size
- 15,681
- Lot Size Area
- 0.36
- Living Area
- 1,248
- Sq Ft Total
- 1248
- County
- Catawba
- Subdivision
- Glencroft
- Special Conditions
- None
Property Description
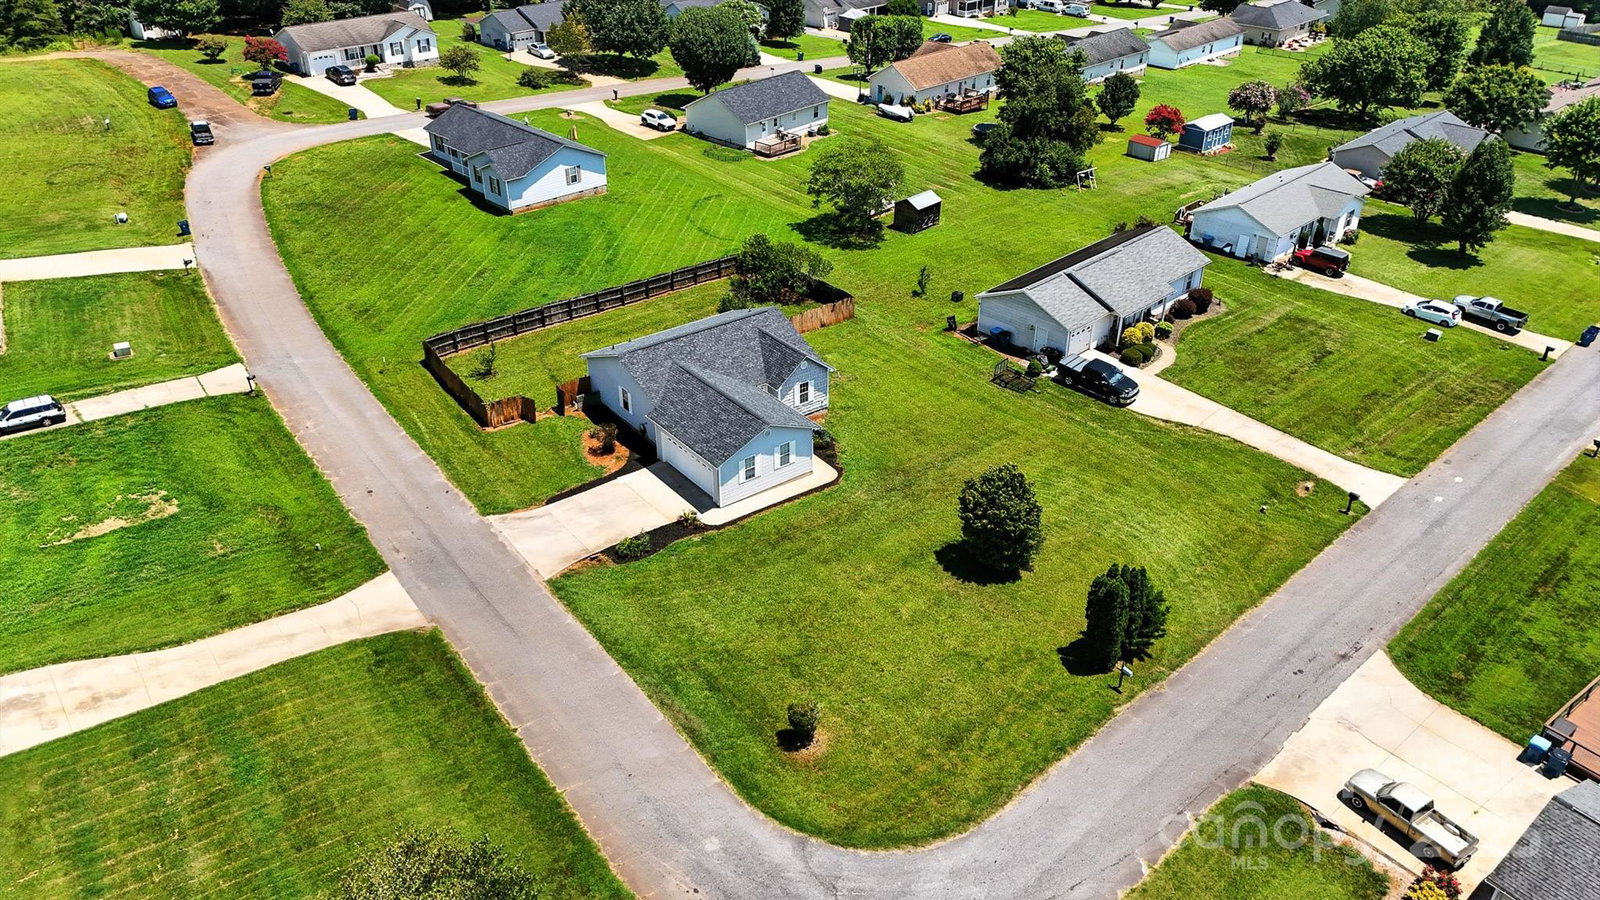
NEW PRICE!! Welcome to this beautifully updated 3-bedroom, 2-bath home situated on a spacious corner lot. Step inside to a freshly painted interior with brand-new LVT flooring in the living room, hallway, and kitchen. The semi open-concept layout offers a natural flow between the main living areas—perfect for both everyday living and entertaining. The primary bedroom boasts a walk-in closet, and you’ll find generously sized closets throughout the home, offering plenty of storage space for your needs. You'll love the large double garage for extra storage or hobby space. Step out back to your fully fenced backyard, ideal for entertaining guests, enjoying a quiet evening, or letting pets play freely. The home also features an AQUAKLEEN water treatment system that provides clean, high-quality water throughout the house. Located just minutes from Hwy 16, this home offers a convenient commute to Denver and Charlotte while still providing the peace and comfort of suburban living.
Additional Information
- Equipment
- Dishwasher, Electric Range, Microwave, Refrigerator, Washer/Dryer
- Foundation
- Crawl Space
- Main Level Rooms
- Primary Bedroom, Bedroom(s), Bedroom(s), Kitchen, Living Room, Dining Area, Laundry
- Laundry Location
- In Hall, Main Level
- Heating
- Electric, Heat Pump
- Water
- Community Well, Other - See Remarks
- Sewer
- Septic Installed
- Exterior Construction
- Vinyl
- Roof
- Architectural Shingle
- Parking
- Driveway, Attached Garage, Garage Faces Side, Parking Garage
- Driveway
- Concrete
- Lot Description
- Cleared, Corner Lot, Level
- Elementary School
- Tuttle
- Middle School
- Maiden
- High School
- Maiden
- Total Property HLA
- 1248
- Master on Main Level
- Yes
Mortgage Calculator
“ Based on information submitted to the MLS GRID as of . All data is obtained from various sources and may not have been verified by broker or MLS GRID. Supplied Open House Information is subject to change without notice. All information should be independently reviewed and verified for accuracy. Some IDX listings have been excluded from this website. Properties may or may not be listed by the office/agent presenting the information © 2026 Canopy MLS as distributed by MLS GRID”

Last Updated: