6330 Saint Stephen Lane, Charlotte, NC 28210
- $3,075,000
- 6
- BD
- 7
- BA
- 5,518
- SqFt




Listing courtesy of Coldwell Banker Realty. southcharlottebroker@gmail.com
Sold listing courtesy of Cottingham Chalk
- Sold Price
- $3,075,000
- List Price
- $3,395,000
- MLS#
- 4279723
- Status
- CLOSED
- Days on Market
- 74
- Property Type
- Residential
- Architectural Style
- Mediterranean, Spanish
- Year Built
- 2007
- Closing Date
- Sep 30, 2025
- Bedrooms
- 6
- Bathrooms
- 7
- Full Baths
- 6
- Half Baths
- 1
- Lot Size
- 16,552
- Lot Size Area
- 0.38
- Living Area
- 5,518
- Sq Ft Total
- 5518
- County
- Mecklenburg
- Subdivision
- Stonegate
- Special Conditions
- None
Property Description
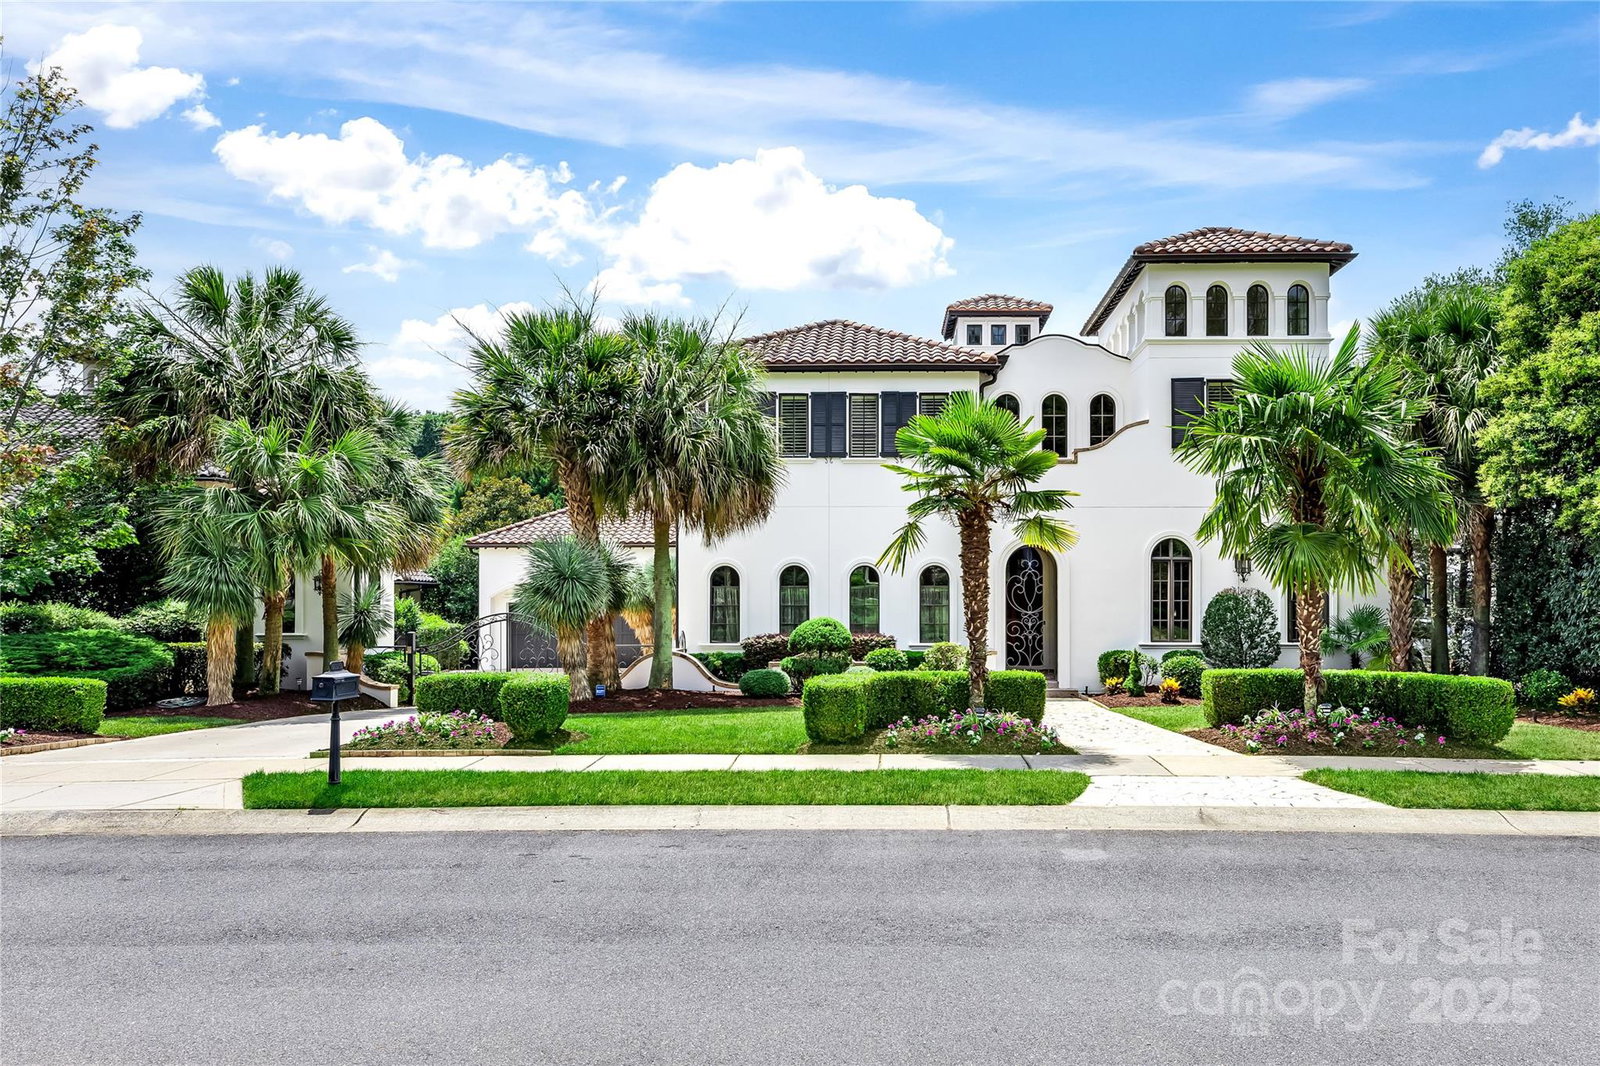
Spanish-inspired Kingswood Homes masterpiece in the heart of SouthPark. This architectural gem features a Mission-style tile roof w/glass cupola, 6 BED, office, and media room w/built-ins, wet bar, & beverage fridge. Grand living spaces boast 20-ft ceilings, arched doorways, detailed millwork, plantation shutters, and hardwoods throughout. The chef’s kitchen offers 16-ft ceilings, Wolf appliances, Sub-Zero fridge, large island, and custom cabinetry. Dining with exposed beams flows into a wine room. The primary suite has patio access,luxury bathroom & California Closet. All secondary bedrooms are en-suite; two share a Spanish-style balcony w/arched openings. Outdoor living includes a covered patio with wood ceiling, fireplace, built-in grill, infinity-edge pool. Expansive backyard allows room for future amenities. Includes 2-car garage, 1-car garage, detached storage, updated systems, and newer driveway. Minutes to SouthPark Mall, Phillips Place, dining, shopping, greenways, and golf.
Additional Information
- Community Features
- Sidewalks, Street Lights
- Fireplace
- Yes
- Equipment
- Bar Fridge, Dishwasher, Disposal, Double Oven, Exhaust Hood, Filtration System, Gas Range, Ice Maker, Microwave, Refrigerator
- Foundation
- Crawl Space
- Main Level Rooms
- Primary Bedroom, Bathroom-Full, Office, Bathroom-Half, Kitchen, Living Room, Breakfast, Dining Room, Mud, Laundry, Bathroom-Full, Bathroom-Full
- Laundry Location
- Laundry Room, Main Level
- Heating
- Central
- Water
- City
- Sewer
- Public Sewer
- Exterior Construction
- Hard Stucco
- Roof
- Tile
- Parking
- Driveway, Attached Garage
- Driveway
- Concrete, Paved
- Elementary School
- Beverly Woods
- Middle School
- Carmel
- High School
- South Mecklenburg
- Total Property HLA
- 5518
- Master on Main Level
- Yes
Mortgage Calculator
“ Based on information submitted to the MLS GRID as of . All data is obtained from various sources and may not have been verified by broker or MLS GRID. Supplied Open House Information is subject to change without notice. All information should be independently reviewed and verified for accuracy. Some IDX listings have been excluded from this website. Properties may or may not be listed by the office/agent presenting the information © 2026 Canopy MLS as distributed by MLS GRID”

Last Updated: