2421 Napa Terrace, Clover, SC 29710
- $649,900
- 5
- BD
- 5
- BA
- 3,769
- SqFt




Listing courtesy of Gold House Properties LLC. 704-226-HOME@proton.me
Sold listing courtesy of Douglas Carson, REALTORS
- Sold Price
- $649,900
- List Price
- $649,900
- MLS#
- 4279564
- Status
- CLOSED
- Days on Market
- 78
- Property Type
- Residential
- Foreclosure
- Yes
- Distressed Property
- Yes
- Year Built
- 2022
- Closing Date
- Oct 01, 2025
- Bedrooms
- 5
- Bathrooms
- 5
- Full Baths
- 4
- Half Baths
- 1
- Lot Size
- 11,325
- Lot Size Area
- 0.26
- Living Area
- 3,769
- Sq Ft Total
- 3769
- County
- York
- Subdivision
- Cypress Point
- Special Conditions
- In Foreclosure
Property Description
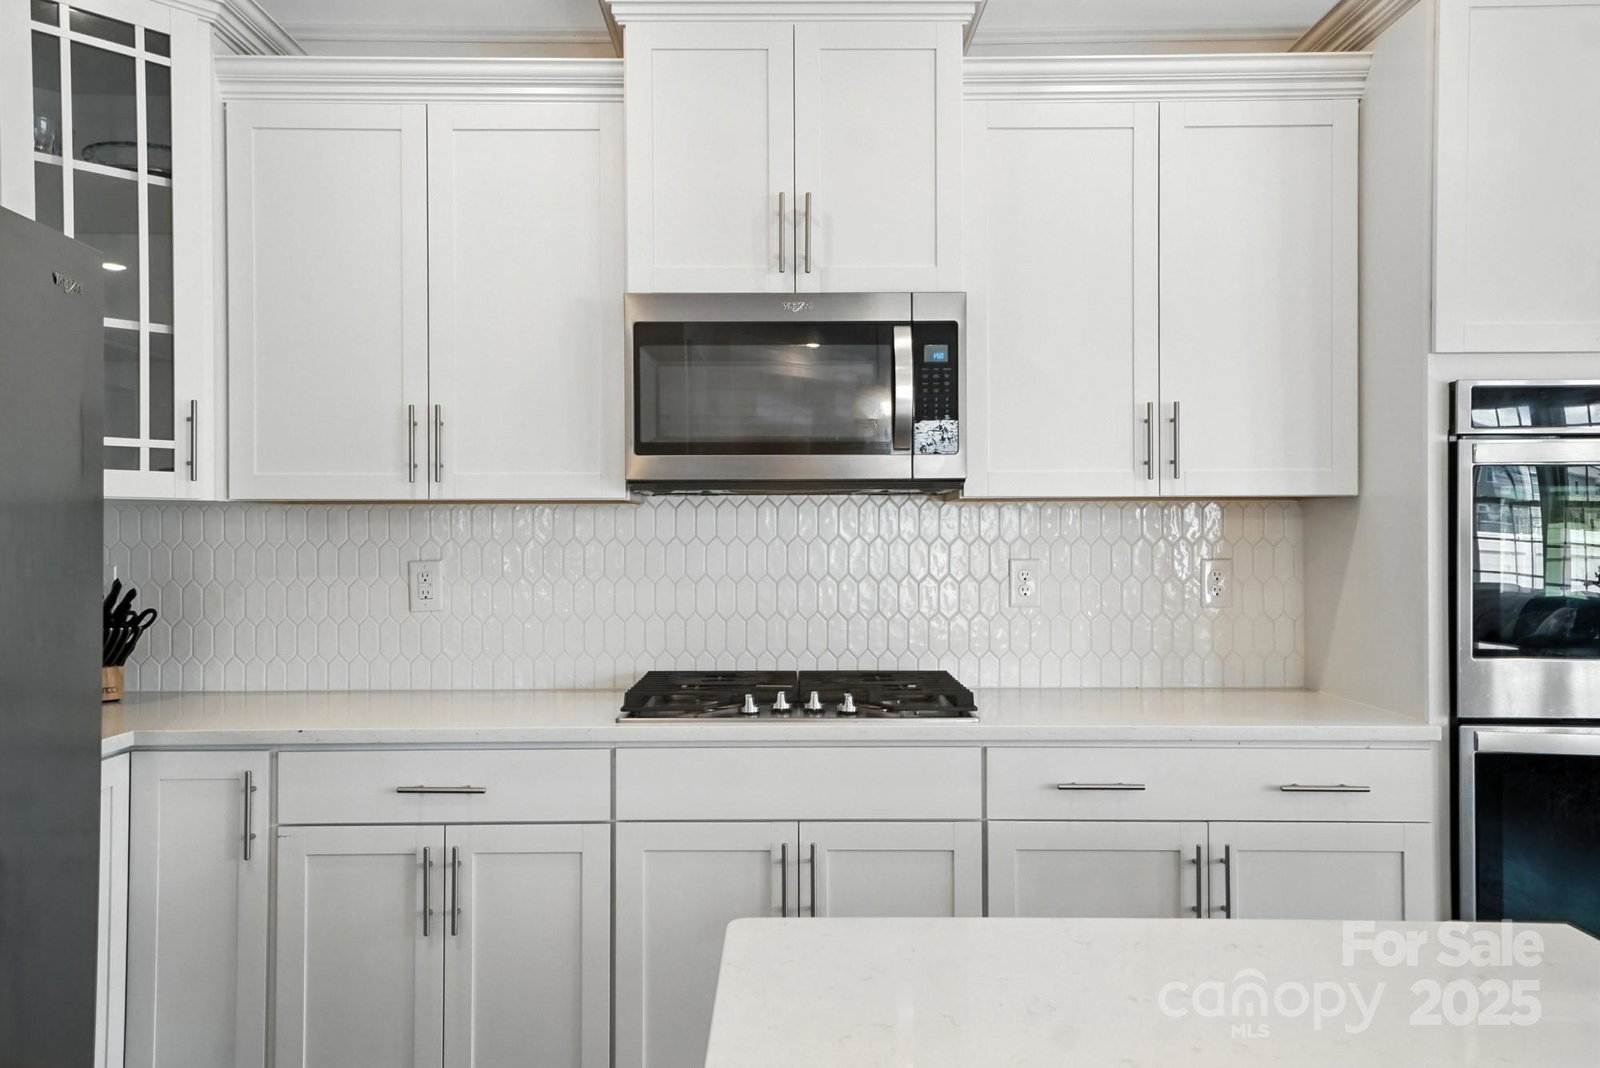
Sought-after Kristin floor plan—Cypress Point’s model home design—meets a premium setting and stylish upgrades. With no homes behind, enjoy seasonal lake views from the second floor. From the moment you step inside, you're greeted by coffered ceilings in the dining room and 15-lite French doors leading to a private office—setting the tone for refined comfort. The dream kitchen flows effortlessly into the living room, where oversized windows frame views of the fenced backyard’s striking stone fireplace and paver patio. The main level also offers a guest bedroom, full bath, and a bright breakfast area. Upstairs, the expansive primary suite features a spa-inspired bath and a massive walk-in closet. An epic bonus room provides space for everyone. Cypress Point delivers a true sense of community with its resort-style pool, pickleball courts, and holiday golf cart parades. Tankless water heater, irrigation, electric vehicle charger, Clover schools. This elegant home truly checks all boxes!
Additional Information
- Hoa Fee
- $750
- Hoa Fee Paid
- Annually
- Fireplace
- Yes
- Floor Coverings
- Carpet, Tile, Vinyl
- Equipment
- Dishwasher, Disposal, Electric Oven, ENERGY STAR Qualified Dishwasher, Exhaust Fan, Gas Cooktop, Gas Water Heater, Tankless Water Heater
- Foundation
- Slab
- Main Level Rooms
- Bedroom(s), Bathroom-Full
- Laundry Location
- Upper Level
- Heating
- Electric, Forced Air
- Water
- County Water
- Sewer
- Public Sewer
- Exterior Features
- In-Ground Irrigation
- Exterior Construction
- Hardboard Siding, Stone
- Roof
- Shingle
- Parking
- Attached Garage
- Driveway
- Concrete, Paved
- Lot Description
- Views
- Elementary School
- Unspecified
- Middle School
- Unspecified
- High School
- Unspecified
- Builder Name
- DR Horton
- Total Property HLA
- 3769
Mortgage Calculator
“ Based on information submitted to the MLS GRID as of . All data is obtained from various sources and may not have been verified by broker or MLS GRID. Supplied Open House Information is subject to change without notice. All information should be independently reviewed and verified for accuracy. Some IDX listings have been excluded from this website. Properties may or may not be listed by the office/agent presenting the information © 2026 Canopy MLS as distributed by MLS GRID”

Last Updated: