Share this with your friends


+17045766234
Ivester Jackson Christie's
725 Rosegate Drive, Gastonia, NC 28056
- $435,000
- 4
- BD
- 3
- BA
- 2,174
- SqFt






Listing courtesy of EXP Realty LLC Ballantyne. 704-931-5325
Sold listing courtesy of Southern Homes of the Carolinas, Inc
- Sold Price
- $435,000
- List Price
- $449,900
- MLS#
- 4279546
- Status
- CLOSED
- Days on Market
- 104
- Property Type
- Residential
- Year Built
- 2015
- Closing Date
- Oct 31, 2025
- Bedrooms
- 4
- Bathrooms
- 3
- Full Baths
- 2
- Half Baths
- 1
- Lot Size
- 12,196
- Lot Size Area
- 0.28
- Living Area
- 2,174
- Sq Ft Total
- 2174
- County
- Gaston
- Subdivision
- Rosegate
- Special Conditions
- None
Property Description
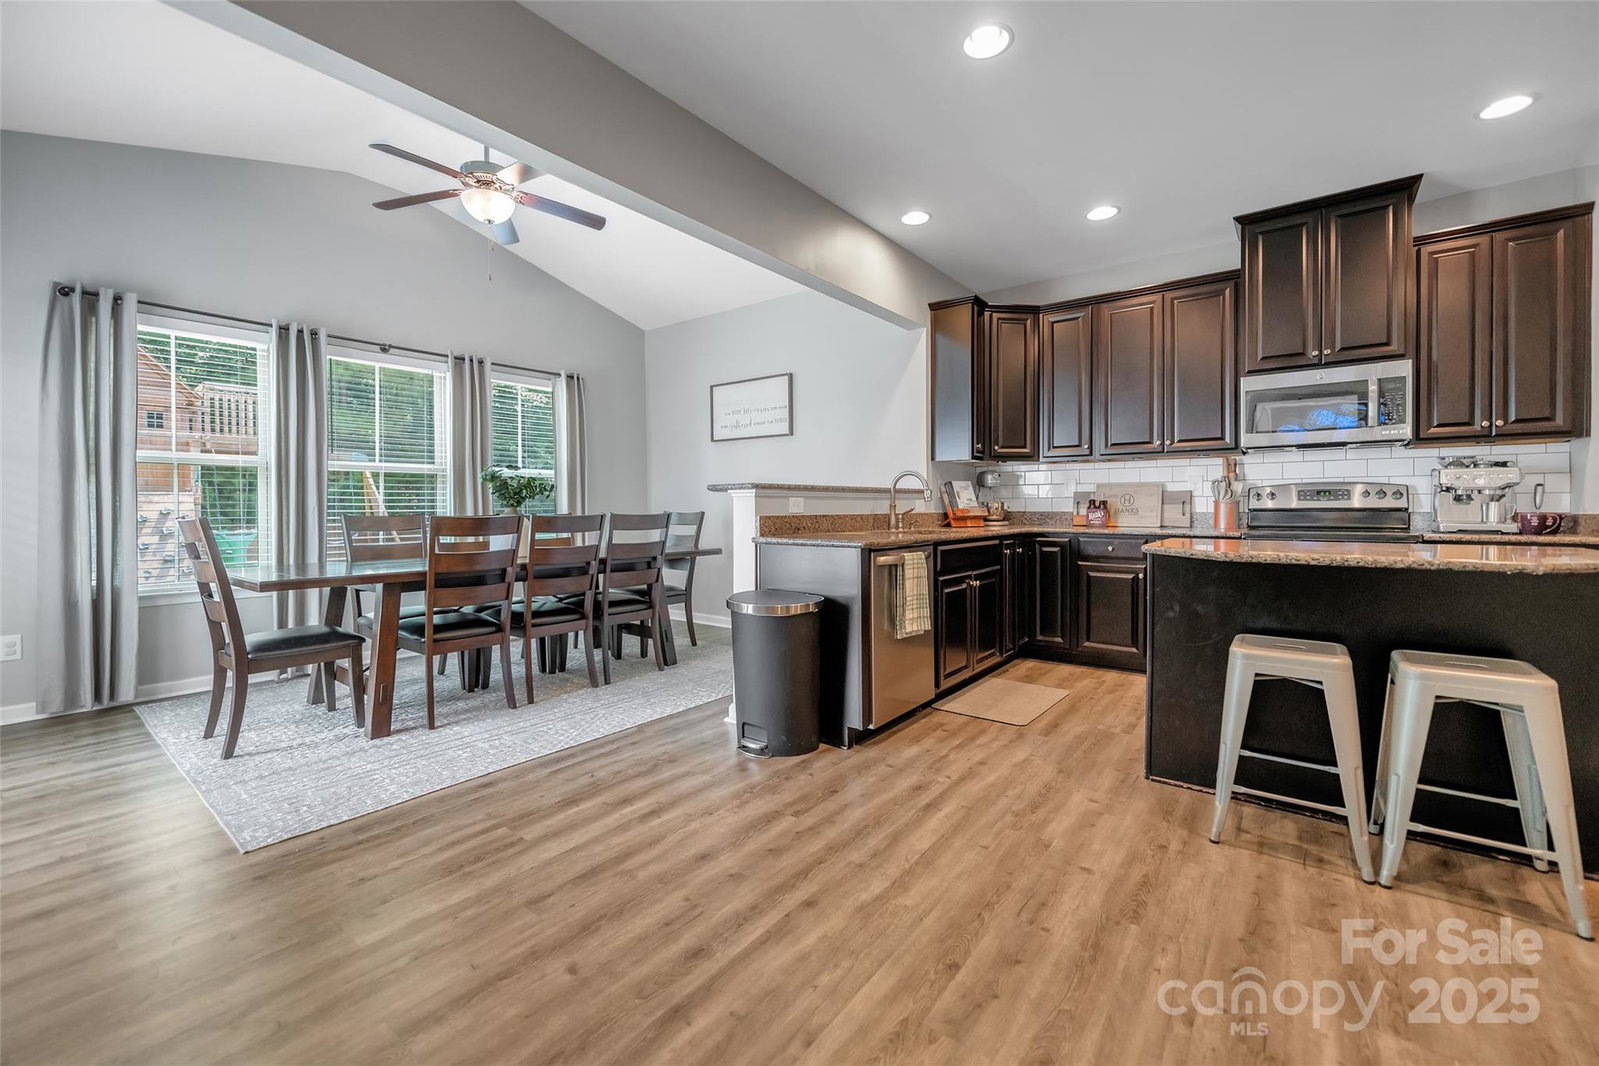
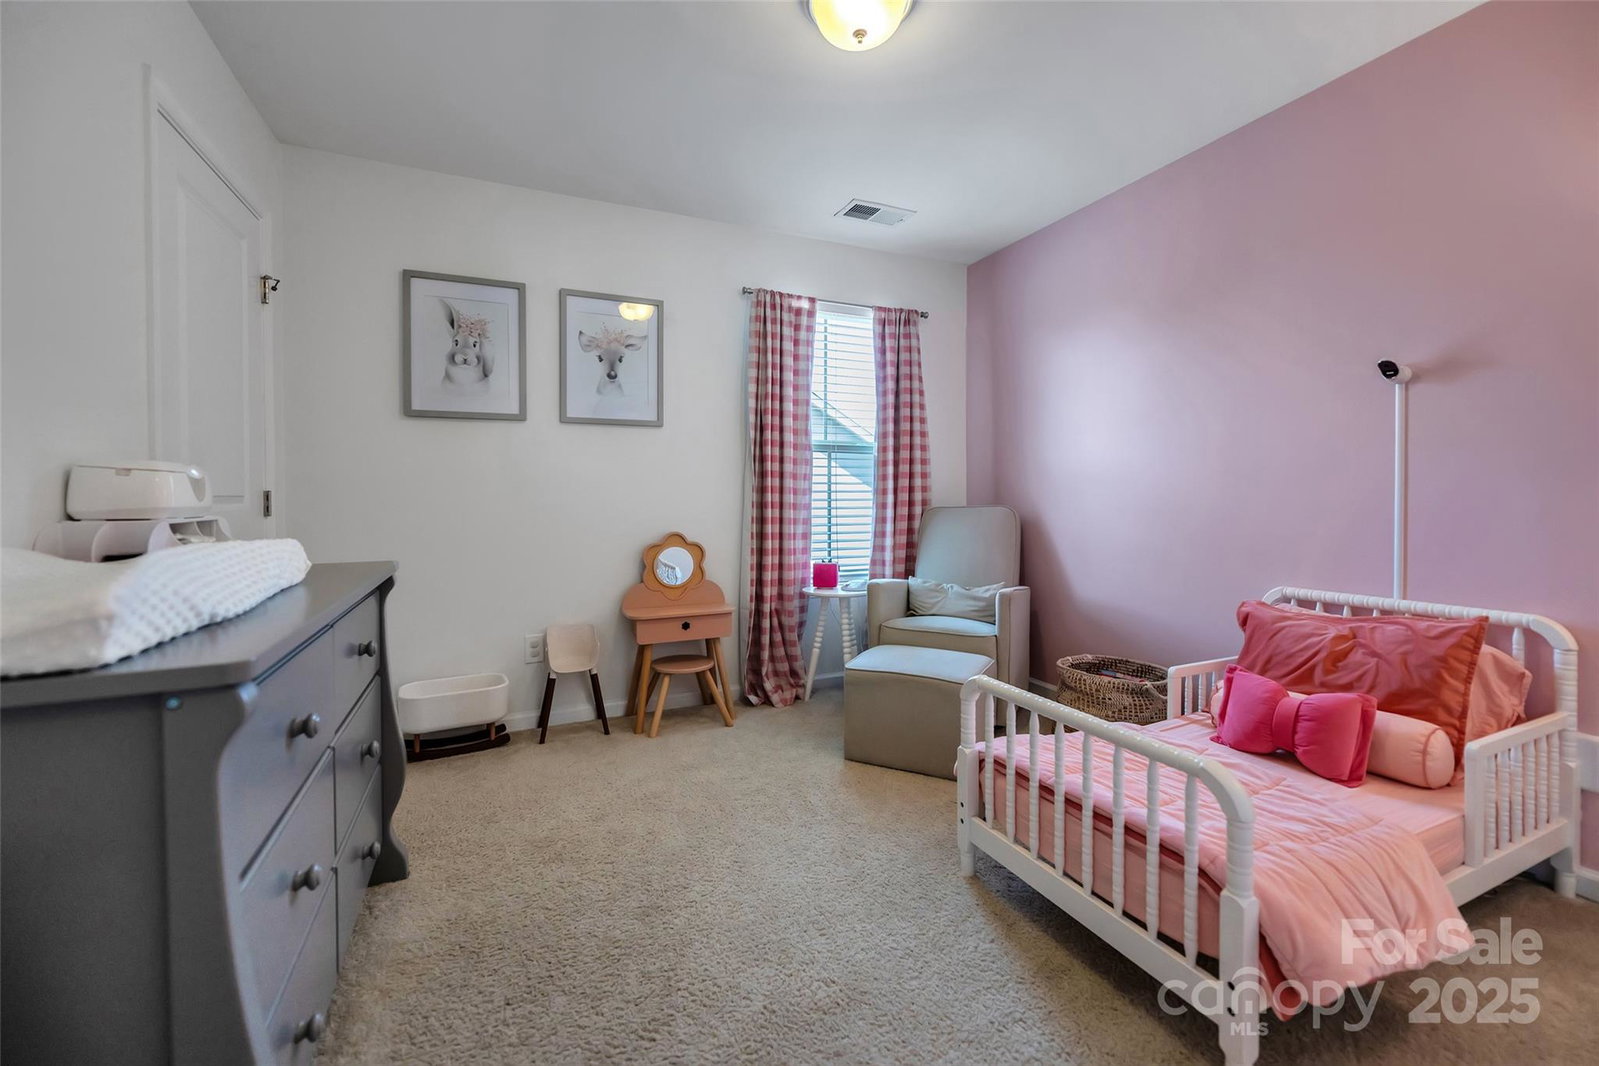
Welcome to 725 Rosegate Drive, a former builder model packed with upgrades in sought-after Rosegate! Main level showcases seamless LVT floors, with built-in ceiling speakers throughout. Nest thermostats, custom closet systems & handy mudroom drop zone. Stylish kitchen has stainless appliances, granite tops, subway tile, island, corner pantry, & the refrigerator stays! Adjacent dining/flex area overlooks private backyard. Living room highlights custom shiplap fireplace with flush-mount multi-light insert and heat-optional feature. Finished garage offers recessed lighting, convenience door & window, overhead storage & exterior hideaway for trash bins or mower. Systems impress: 10-zone irrigation, low-voltage landscape lighting, security pre-wire, tankless H2O heater (’15), furnace (’15) & condenser (’22). Expanded driveway adds bonus parking. Ideal lot backs to greenery, & playset stays! Move in and enjoy!
Additional Information
- Hoa Fee
- $232
- Hoa Fee Paid
- Semi-Annually
- Community Features
- Walking Trails
- Interior Features
- Cable Prewire
- Floor Coverings
- Carpet, Tile, Vinyl
- Equipment
- Dishwasher, Disposal, Dryer, Electric Cooktop, Microwave, Plumbed For Ice Maker, Refrigerator, Tankless Water Heater, Washer
- Foundation
- Slab
- Main Level Rooms
- Bathroom-Half, Great Room, Kitchen, Living Room, Sunroom, Library
- Laundry Location
- Electric Dryer Hookup, Main Level
- Heating
- Forced Air
- Water
- City
- Sewer
- Public Sewer
- Exterior Features
- In-Ground Irrigation
- Exterior Construction
- Fiber Cement, Stone Veneer
- Roof
- Composition
- Parking
- Attached Garage
- Driveway
- Concrete, Paved
- Elementary School
- W.A. Bess
- Middle School
- Cramerton
- High School
- Forestview
- Total Property HLA
- 2174
Mortgage Calculator
“ Based on information submitted to the MLS GRID as of . All data is obtained from various sources and may not have been verified by broker or MLS GRID. Supplied Open House Information is subject to change without notice. All information should be independently reviewed and verified for accuracy. Some IDX listings have been excluded from this website. Properties may or may not be listed by the office/agent presenting the information © 2026 Canopy MLS as distributed by MLS GRID”

Last Updated: