7119 Folger Drive, Charlotte, NC 28270
- $995,000
- 4
- BD
- 3
- BA
- 2,941
- SqFt




Listing courtesy of COMPASS. Natalie.Rutherford@compass.com
Sold listing courtesy of Helen Adams Realty
- Sold Price
- $995,000
- List Price
- $995,000
- MLS#
- 4279483
- Status
- CLOSED
- Days on Market
- 13
- Property Type
- Residential
- Architectural Style
- Ranch, Traditional
- Year Built
- 1960
- Closing Date
- Jul 22, 2025
- Bedrooms
- 4
- Bathrooms
- 3
- Full Baths
- 3
- Lot Size
- 20,037
- Lot Size Area
- 0.46
- Living Area
- 2,941
- Sq Ft Total
- 2941
- County
- Mecklenburg
- Subdivision
- Lansdowne
- Special Conditions
- None
Property Description
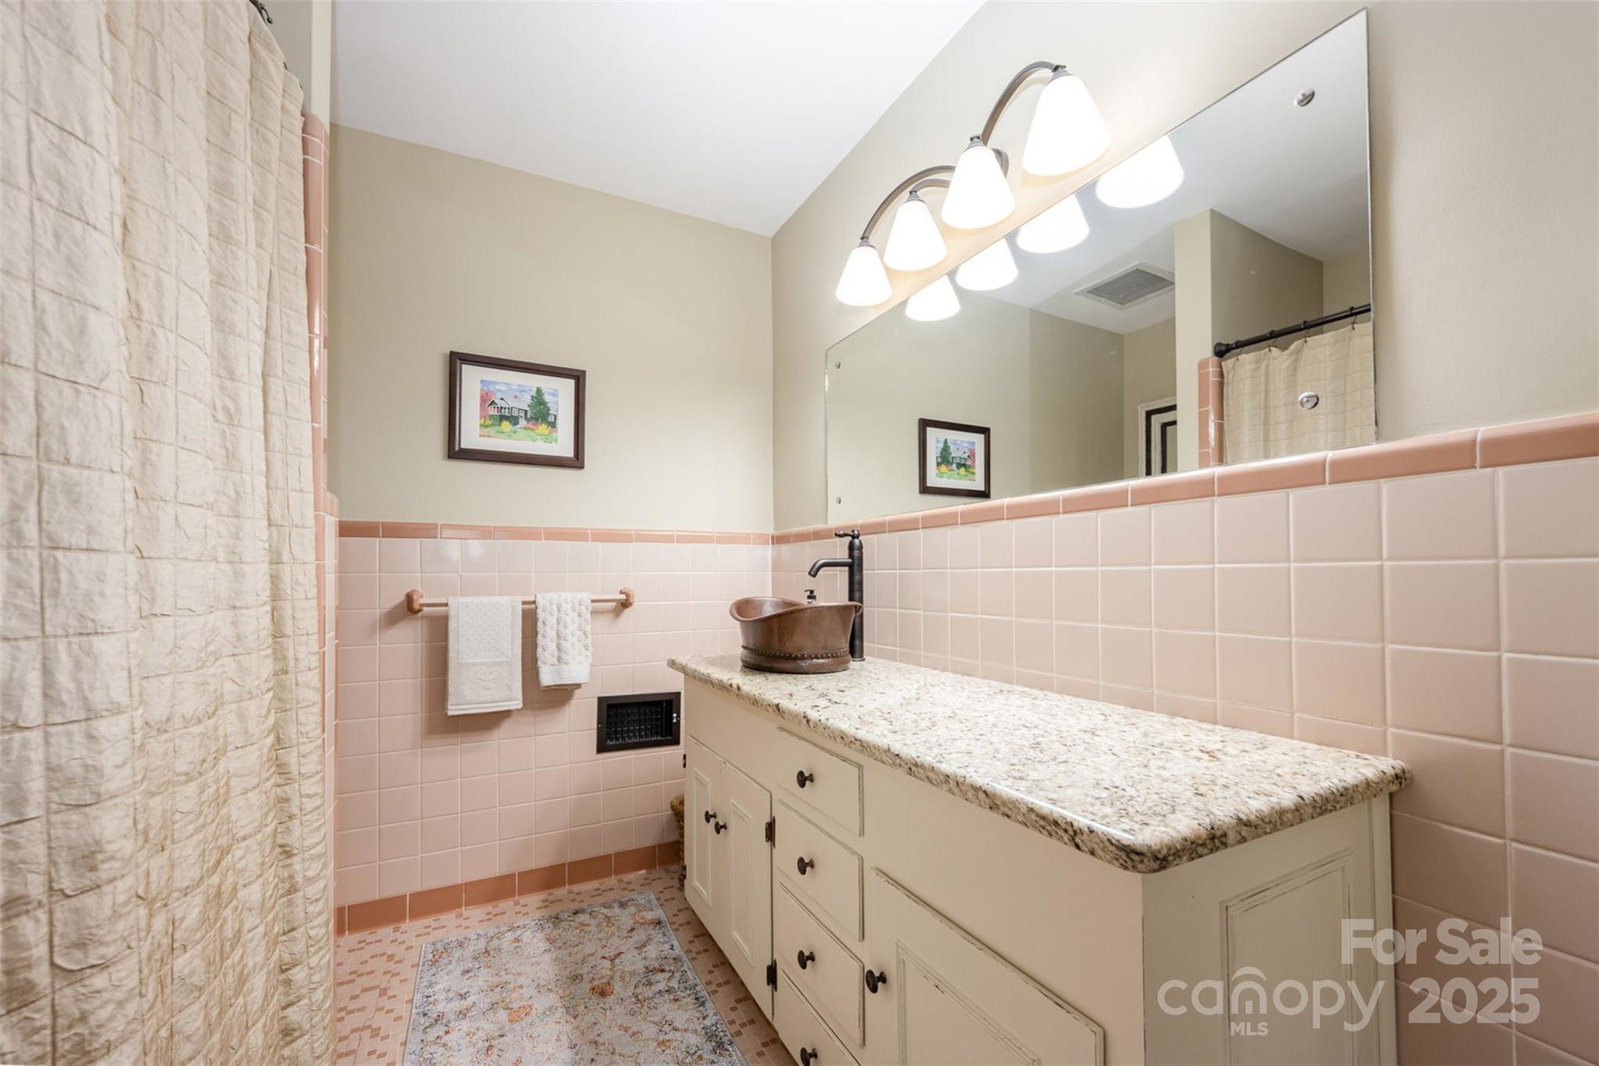
Welcome to 7119 Folger Dr in the lovely Lansdowne community. This meticulously maintained home offers 4 spacious BR's, & 3 full baths, spanning 2,941 sqft of living space. The home is nestled on an expansive .46 acre, fully-fenced lot with an exceptional outdoor living space, including a heated saltwater pool & large deck w/ hot tub! Step inside to discover hardwood floors & plantation shutters throughout. A true primary suite features 2 large, walk-in closets, & a spacious ensuite primary bath. The detached 2-car garage offers 600 sqft of unfinished space above, perfect for future home office, gym, or mother-in-law suite. Additionally, the home includes an extra pool room & separate workshop beneath the home. Roof, HVAC, hot water heater, pool heater & pump, & crawlspace vapor barrier—all replaced w/in past 5 years, showcasing the owners’ meticulous attention to detail. Located w/ convenient access to Cotswold, SouthPark, Matthews, & Uptown, this gem won’t last long!
Additional Information
- Fireplace
- Yes
- Interior Features
- Entrance Foyer, Pantry, Walk-In Closet(s)
- Floor Coverings
- Tile, Wood
- Equipment
- Dishwasher, Gas Cooktop
- Foundation
- Basement, Crawl Space
- Main Level Rooms
- Primary Bedroom, Kitchen, Laundry, Dining Room, Bedroom(s), Bedroom(s), Bedroom(s), Bathroom-Full, Bathroom-Full, Living Room
- Laundry Location
- Laundry Room
- Heating
- Central
- Water
- City
- Sewer
- Public Sewer
- Exterior Features
- In-Ground Irrigation
- Exterior Construction
- Brick Full, Hardboard Siding
- Parking
- Detached Garage
- Driveway
- Concrete, Paved
- Elementary School
- Unspecified
- Middle School
- Unspecified
- High School
- Unspecified
- Total Property HLA
- 2941
- Master on Main Level
- Yes
Mortgage Calculator
“ Based on information submitted to the MLS GRID as of . All data is obtained from various sources and may not have been verified by broker or MLS GRID. Supplied Open House Information is subject to change without notice. All information should be independently reviewed and verified for accuracy. Some IDX listings have been excluded from this website. Properties may or may not be listed by the office/agent presenting the information © 2026 Canopy MLS as distributed by MLS GRID”

Last Updated: