118 Long Creek Parkway, Charlotte, NC 28214
- $320,000
- 3
- BD
- 2
- BA
- 1,252
- SqFt


Listing courtesy of Prism Properties & Development Inc. Michael@PrismPD.com
Sold listing courtesy of Better Homes and Gardens Real Estate Paracle
- Sold Price
- $320,000
- List Price
- $308,000
- MLS#
- 4279474
- Status
- CLOSED
- Days on Market
- 66
- Property Type
- Residential
- Year Built
- 1998
- Closing Date
- Sep 16, 2025
- Bedrooms
- 3
- Bathrooms
- 2
- Full Baths
- 2
- Lot Size
- 8,712
- Lot Size Area
- 0.2
- Living Area
- 1,252
- Sq Ft Total
- 1252
- County
- Mecklenburg
- Subdivision
- Woods at Coulwood
- Special Conditions
- None
Property Description
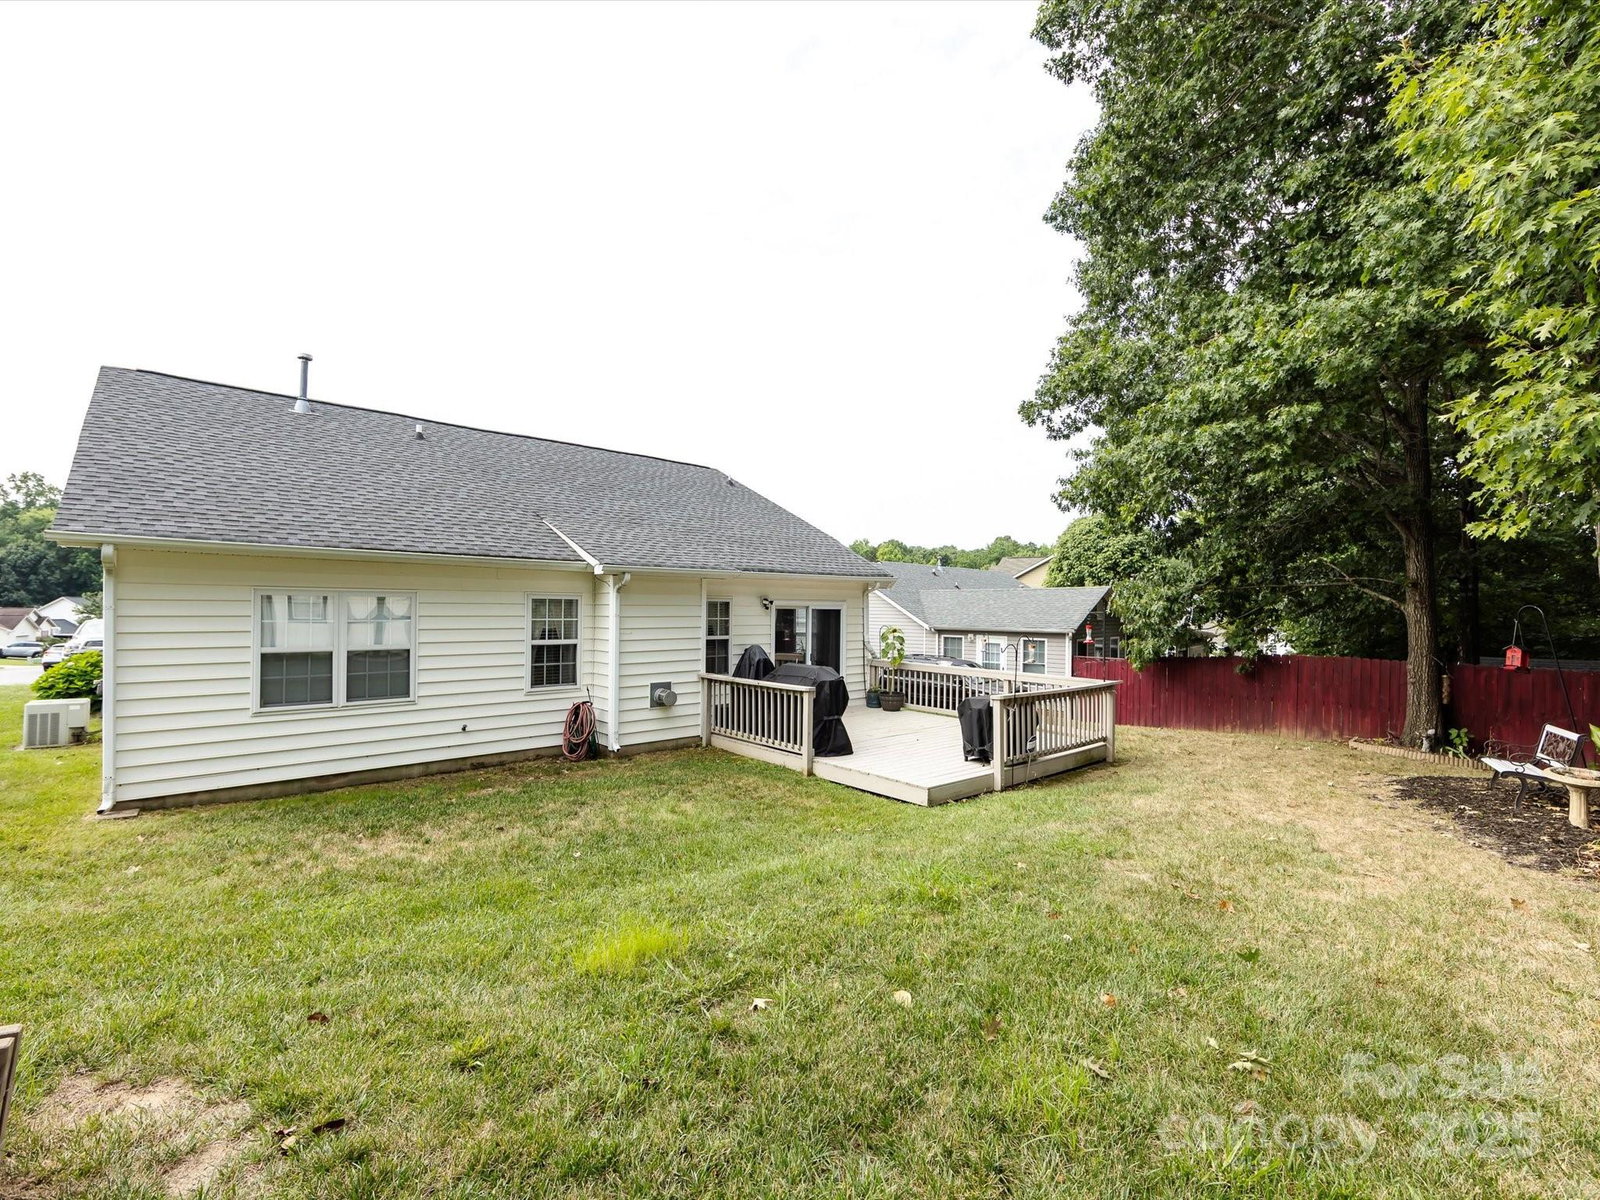
Charming home with bright and open split floor plan. Walk into this lovely ranch home with a large open living room featuring a gas fireplace and laminate floors through most of the home. The updated kitchen features granite countertops, grey subway tile backsplash, white cabinets, stainless steel appliances and has views into the dining area that has a bay window and a sliding door to out back. The primary suite off the living room has laminate wood floors, tray ceiling, walk in closet and private bathroom with dual sinks, soaking garden tub and separate shower. On the other side of the house you will find the 2 spacious secondary bedrooms, both with carpet and one featuring a vaulted ceiling. The second full bathroom and laundry room complete that side of the home. Relax or entertain off the large rear deck that has views of the nice yard with storage building and some raised flowerbeds to use for your liking. Great location, close to everything you need.
Additional Information
- Hoa Fee
- $85
- Hoa Fee Paid
- Annually
- Fireplace
- Yes
- Floor Coverings
- Carpet, Laminate, Vinyl
- Equipment
- Dishwasher, Disposal, Electric Range, Microwave
- Foundation
- Slab
- Main Level Rooms
- Living Room, Dining Area, Kitchen, Primary Bedroom, Bathroom-Full, Bedroom(s), Bedroom(s), Bathroom-Full, Laundry
- Laundry Location
- Laundry Room
- Heating
- Central
- Water
- City
- Sewer
- Public Sewer
- Exterior Construction
- Brick Partial, Vinyl
- Parking
- Attached Garage
- Driveway
- Concrete, Paved
- Elementary School
- Unspecified
- Middle School
- Unspecified
- High School
- Unspecified
- Total Property HLA
- 1252
- Master on Main Level
- Yes
Mortgage Calculator
“ Based on information submitted to the MLS GRID as of . All data is obtained from various sources and may not have been verified by broker or MLS GRID. Supplied Open House Information is subject to change without notice. All information should be independently reviewed and verified for accuracy. Some IDX listings have been excluded from this website. Properties may or may not be listed by the office/agent presenting the information © 2026 Canopy MLS as distributed by MLS GRID”

Last Updated: