Share this with your friends


+17045766234
Ivester Jackson Christie's
586 Crestside Se Drive, Concord, NC 28025
- $405,000
- 4
- BD
- 3
- BA
- 2,712
- SqFt




Listing courtesy of White Stag Realty NC LLC. joshdilmaghani@whitestagrealty.com
Sold listing courtesy of Lifestyle International Realty
- Sold Price
- $405,000
- List Price
- $399,900
- MLS#
- 4279463
- Status
- CLOSED
- Days on Market
- 37
- Property Type
- Residential
- Architectural Style
- Traditional
- Year Built
- 1976
- Closing Date
- Aug 15, 2025
- Bedrooms
- 4
- Bathrooms
- 3
- Full Baths
- 2
- Half Baths
- 1
- Lot Size
- 18,295
- Lot Size Area
- 0.42
- Living Area
- 2,712
- Sq Ft Total
- 2712
- County
- Cabarrus
- Subdivision
- Mountain Brook
- Special Conditions
- None
Property Description
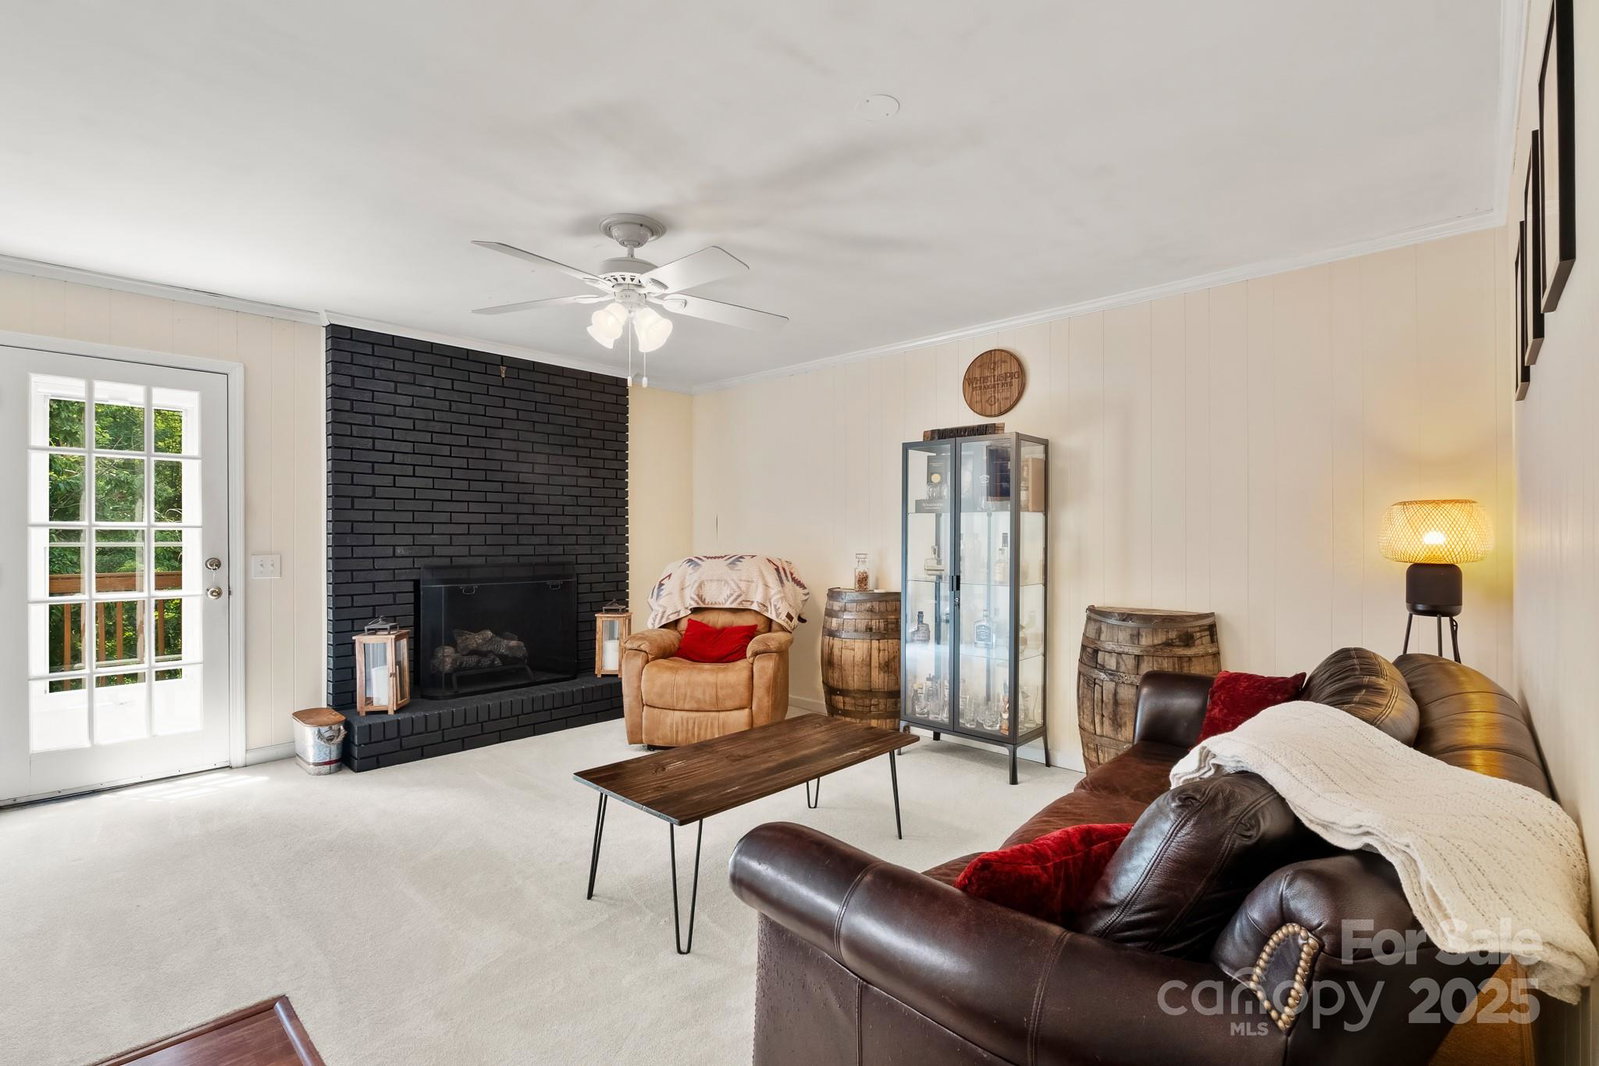
Located in popular Concord, this property is loaded with features! Starting on the exterior, find a 2-car attached garage with epoxy floor and daylight windows, covered front stoop, brick and vinyl siding, private tree-lined backyard, and a 2-tier rear deck perfect for entertaining! Step inside and find a functional floorplan, crown molding, large living room, formal dining with wainscoting, and a soaring kitchen - white cabinets, newer stainless steel appliances, breakfast bar and breakfast nook! Main floor laundry with high-end washer and dryer and a powder room round out the first floor. Upstairs, find 4 bedrooms, including a giant master suite with his and her closets, makeup vanity, and ensuite bathroom with tub/shower insert. There is also a full, unfinished basement with high ceilings - recreational space, home gym space, and whatever else you want it to be! Heat pump and tankless water heater replaced in 2023. Quick highway access, and best of all - NO HOA!!!
Additional Information
- Fireplace
- Yes
- Floor Coverings
- Carpet, Laminate, Linoleum
- Equipment
- Dishwasher, Disposal, Dryer, Electric Oven, Electric Range, Microwave, Refrigerator, Washer/Dryer
- Foundation
- Basement
- Laundry Location
- Main Level
- Heating
- Central, Electric, Heat Pump
- Water
- City
- Sewer
- Public Sewer
- Exterior Construction
- Brick Partial, Vinyl
- Parking
- Attached Garage
- Driveway
- Concrete, Paved
- Elementary School
- Unspecified
- Middle School
- Unspecified
- High School
- Unspecified
- Total Property HLA
- 2712
Mortgage Calculator
“ Based on information submitted to the MLS GRID as of . All data is obtained from various sources and may not have been verified by broker or MLS GRID. Supplied Open House Information is subject to change without notice. All information should be independently reviewed and verified for accuracy. Some IDX listings have been excluded from this website. Properties may or may not be listed by the office/agent presenting the information © 2026 Canopy MLS as distributed by MLS GRID”

Last Updated: