3878 Fairlady Lane, Indian Land, SC 29707
- $440,000
- 4
- BD
- 3
- BA
- 2,711
- SqFt




Listing courtesy of Farms & Estates Realty Inc. michele@farmsandestates.com
Sold listing courtesy of Farms & Estates Realty Inc
- Sold Price
- $440,000
- List Price
- $469,500
- MLS#
- 4279420
- Status
- CLOSED
- Days on Market
- 45
- Property Type
- Residential
- Year Built
- 2020
- Closing Date
- Aug 25, 2025
- Bedrooms
- 4
- Bathrooms
- 3
- Full Baths
- 3
- Living Area
- 2,711
- Sq Ft Total
- 2711
- County
- Lancaster
- Subdivision
- Avondale
- Special Conditions
- None
Property Description
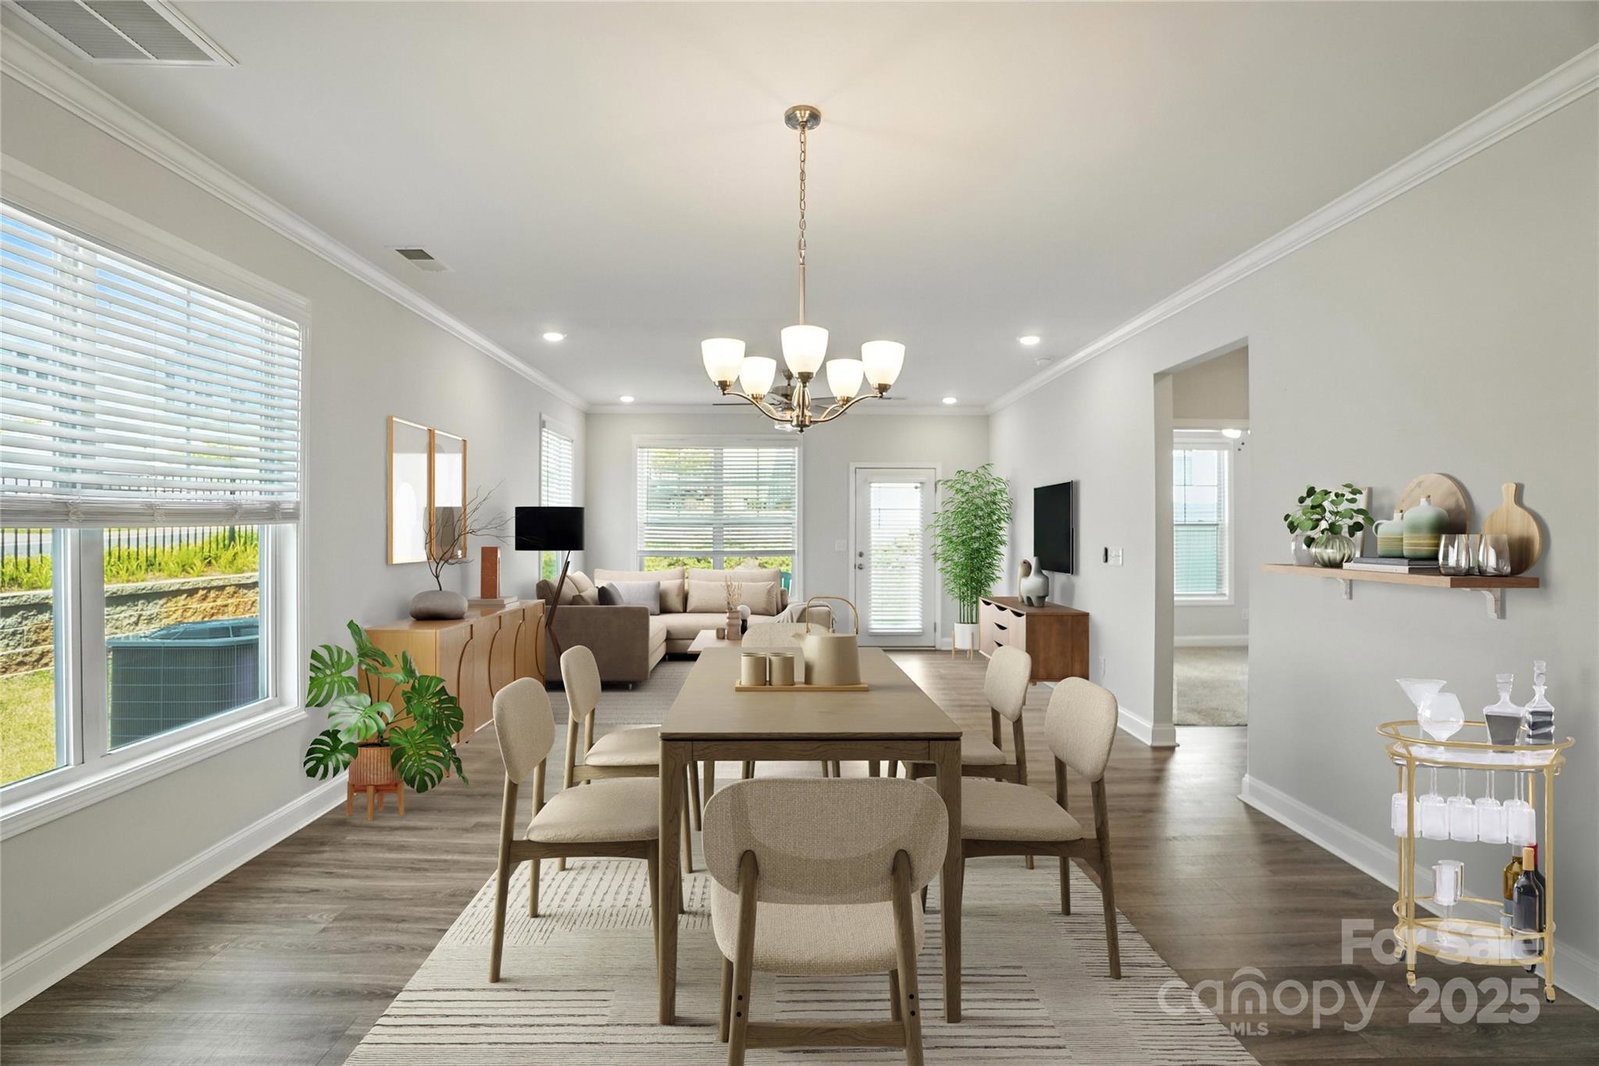
Location, location, location. This townhome is right over the border of SC, which means SC taxes! But Ballantyne, the Bowl, all the great restaurants, and shopping are just 10 minutes away, as is 485. This unit has more square footage than most single-family homes, at 2711 with a 2-car garage. Also, the HOA permits putting up a fence around your back porch to give you some privacy or let your dog out quickly. There is so much storage. Including the pantry in the kitchen, you have a downstairs, really large storage under the stairs, and 3 storage areas upstairs. And a pull-down attic if you need more. Downstairs is a completely open concept with a bedroom and a full bathroom. Upstairs has an enormous master bedroom with an ensuite bathroom, with double sinks, a shower, a garden tub, and a walk-in closet. Upstairs also has two additional bedrooms, a spacious laundry room, and a loft. This could be made into a workout room, another den for the kids, or the grownups.
Additional Information
- Hoa Fee
- $210
- Hoa Fee Paid
- Monthly
- Community Features
- Clubhouse, Fitness Center, Outdoor Pool, Playground, Sport Court, Other
- Interior Features
- Attic Stairs Pulldown, Breakfast Bar, Drop Zone, Garden Tub, Kitchen Island, Open Floorplan, Pantry, Storage, Walk-In Closet(s)
- Floor Coverings
- Carpet, Vinyl
- Equipment
- Convection Microwave, Convection Oven, Dishwasher, Disposal, Gas Oven, Gas Range, Gas Water Heater, Ice Maker, Microwave, Plumbed For Ice Maker, Refrigerator, Refrigerator with Ice Maker, Self Cleaning Oven, Warming Drawer
- Foundation
- Slab
- Main Level Rooms
- Bedroom(s), Bathroom-Full, Kitchen, Dining Room, Great Room, Mud
- Laundry Location
- Electric Dryer Hookup, Laundry Room, Upper Level, Washer Hookup
- Heating
- Central
- Water
- City
- Sewer
- Public Sewer
- Exterior Features
- Lawn Maintenance
- Exterior Construction
- Hardboard Siding, Stone Veneer
- Roof
- Shingle
- Parking
- Driveway, Attached Garage, Garage Door Opener, Garage Faces Front
- Driveway
- Concrete, Paved
- Lot Description
- Corner Lot, End Unit
- Elementary School
- Harrisburg
- Middle School
- Indian Land
- High School
- Indian Land
- Total Property HLA
- 2711
Mortgage Calculator
“ Based on information submitted to the MLS GRID as of . All data is obtained from various sources and may not have been verified by broker or MLS GRID. Supplied Open House Information is subject to change without notice. All information should be independently reviewed and verified for accuracy. Some IDX listings have been excluded from this website. Properties may or may not be listed by the office/agent presenting the information © 2026 Canopy MLS as distributed by MLS GRID”

Last Updated: