10638 Moss Mill Lane, Charlotte, NC 28277
- $710,000
- 4
- BD
- 3
- BA
- 2,693
- SqFt




Listing courtesy of Helen Adams Realty. jo@butterworth.net
Sold listing courtesy of Better Homes and Garden Real Estate Paracle
- Sold Price
- $710,000
- List Price
- $740,000
- MLS#
- 4279398
- Status
- CLOSED
- Days on Market
- 99
- Property Type
- Residential
- Architectural Style
- Transitional
- Year Built
- 1998
- Closing Date
- Oct 17, 2025
- Bedrooms
- 4
- Bathrooms
- 3
- Full Baths
- 2
- Half Baths
- 1
- Lot Size
- 36,154
- Lot Size Area
- 0.8300000000000001
- Living Area
- 2,693
- Sq Ft Total
- 2693
- County
- Mecklenburg
- Subdivision
- Bexley
- Special Conditions
- None
Property Description
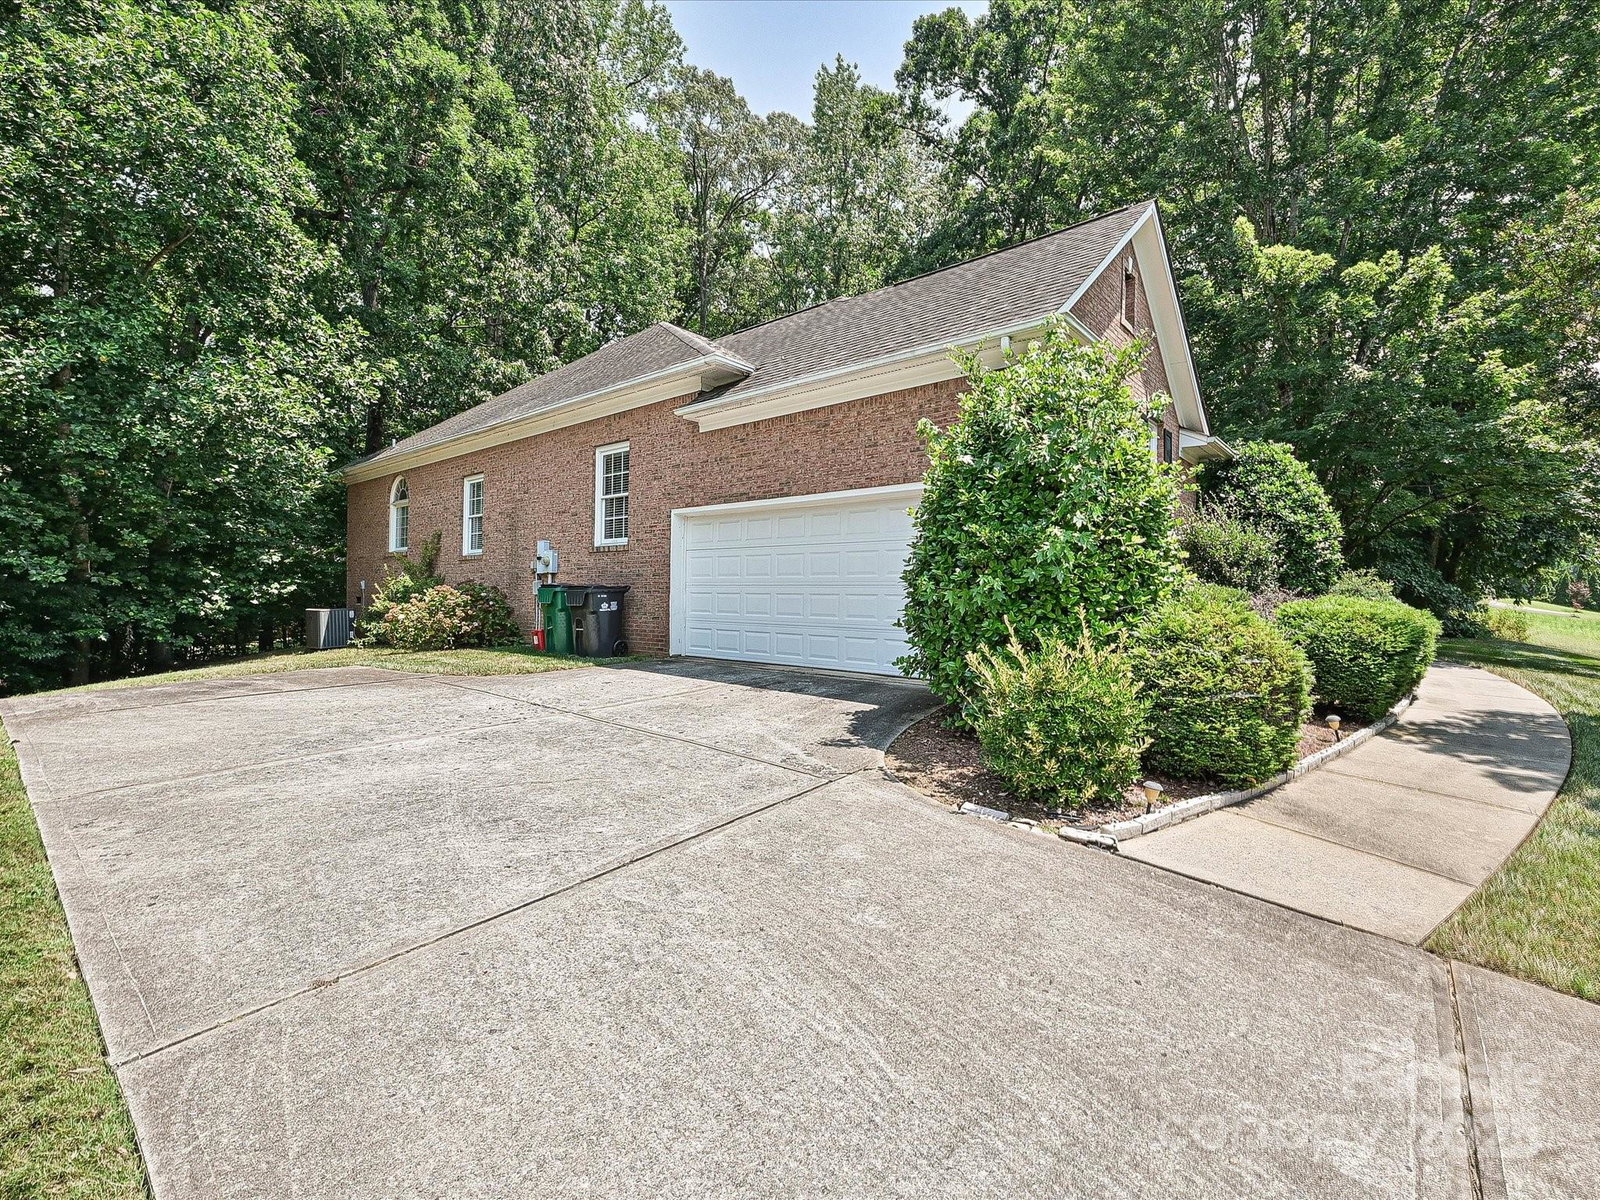
Ballantyne jewel in lovely neighborhood of Bexley. Brick ranch with 4 bedrooms and 2.5 Baths on .83 acre. Cul de sac street with treed privacy. Open and spacious David Weekley floorplan. Welcoming foyer. Office with French door entry. Formal and Casual Dining. Granite Kitchen with gas cook top, big island, and bar with under counter storage. Massive Great Room with built-ins, fireplace, and curved bay. Primary with huge walk in closet and jetted tub. A trio of secondary bedrooms all have good separation from Primary. Laundry Room/Mud Room. Washer/Dryer and Fridge Remain. Hardwoods in Foyer, Office, Formal Dining, Casual Dining, and Kitchen. Deck overlooking woods. 2 car garage. $780k recent appraisal. Convenient to shopping, dining, I 485, and new Ballantyne hot spots at The Bowl. Pre-inspected. Sellers can close quickly.
Additional Information
- Hoa Fee
- $152
- Hoa Fee Paid
- Semi-Annually
- Fireplace
- Yes
- Interior Features
- Attic Stairs Pulldown, Built-in Features, Entrance Foyer, Kitchen Island, Open Floorplan, Pantry
- Floor Coverings
- Carpet, Tile, Wood
- Equipment
- Dishwasher, Dryer, Electric Oven, Gas Cooktop, Microwave, Refrigerator, Wall Oven, Washer, Washer/Dryer
- Foundation
- Crawl Space
- Main Level Rooms
- Great Room, Kitchen, Office, Bathroom-Half, Primary Bedroom, Bathroom-Full, Bedroom(s), Bedroom(s), Bedroom(s), Bathroom-Full, Laundry, Dining Room
- Laundry Location
- Laundry Room, Main Level
- Heating
- Natural Gas
- Water
- City
- Sewer
- Public Sewer
- Exterior Construction
- Brick Full
- Parking
- None
- Driveway
- Concrete, Paved
- Lot Description
- Cul-De-Sac, Wooded
- Elementary School
- Hawk Ridge
- Middle School
- Jay M. Robinson
- High School
- Ballantyne Ridge
- Builder Name
- David Weekley
- Total Property HLA
- 2693
- Master on Main Level
- Yes
Mortgage Calculator
“ Based on information submitted to the MLS GRID as of . All data is obtained from various sources and may not have been verified by broker or MLS GRID. Supplied Open House Information is subject to change without notice. All information should be independently reviewed and verified for accuracy. Some IDX listings have been excluded from this website. Properties may or may not be listed by the office/agent presenting the information © 2026 Canopy MLS as distributed by MLS GRID”

Last Updated: