2085 Cavendale Drive, Rock Hill, SC 29732
- $464,000
- 5
- BD
- 3
- BA
- 2,718
- SqFt






Listing courtesy of Talford Realty International. joetta@trihomesforsale.com
Sold listing courtesy of Goldeneye Realty, LLC
- Sold Price
- $464,000
- List Price
- $499,000
- MLS#
- 4279302
- Status
- CLOSED
- Days on Market
- 117
- Property Type
- Residential
- Architectural Style
- Georgian, Traditional, Transitional
- Distressed Property
- Yes
- Year Built
- 1992
- Closing Date
- Nov 07, 2025
- Bedrooms
- 5
- Bathrooms
- 3
- Full Baths
- 2
- Half Baths
- 1
- Lot Size
- 16,552
- Lot Size Area
- 0.38
- Living Area
- 2,718
- Sq Ft Total
- 2718
- County
- York
- Subdivision
- Wedgewood
- Special Conditions
- Estate
Property Description
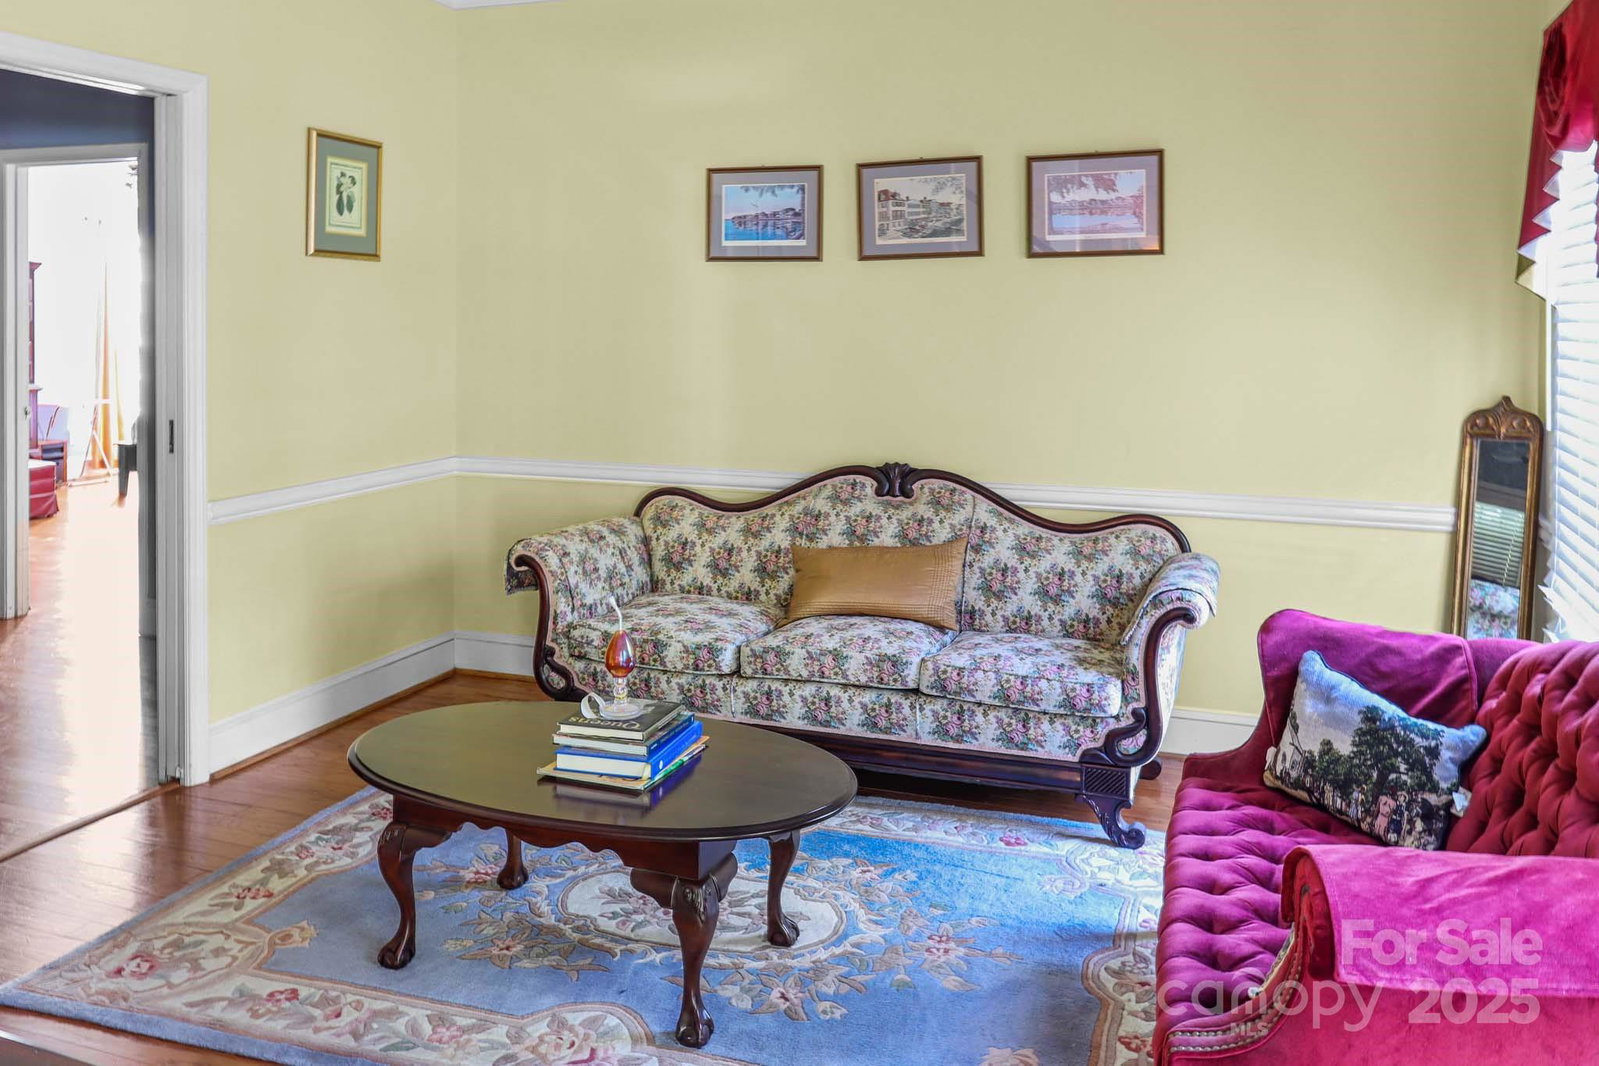
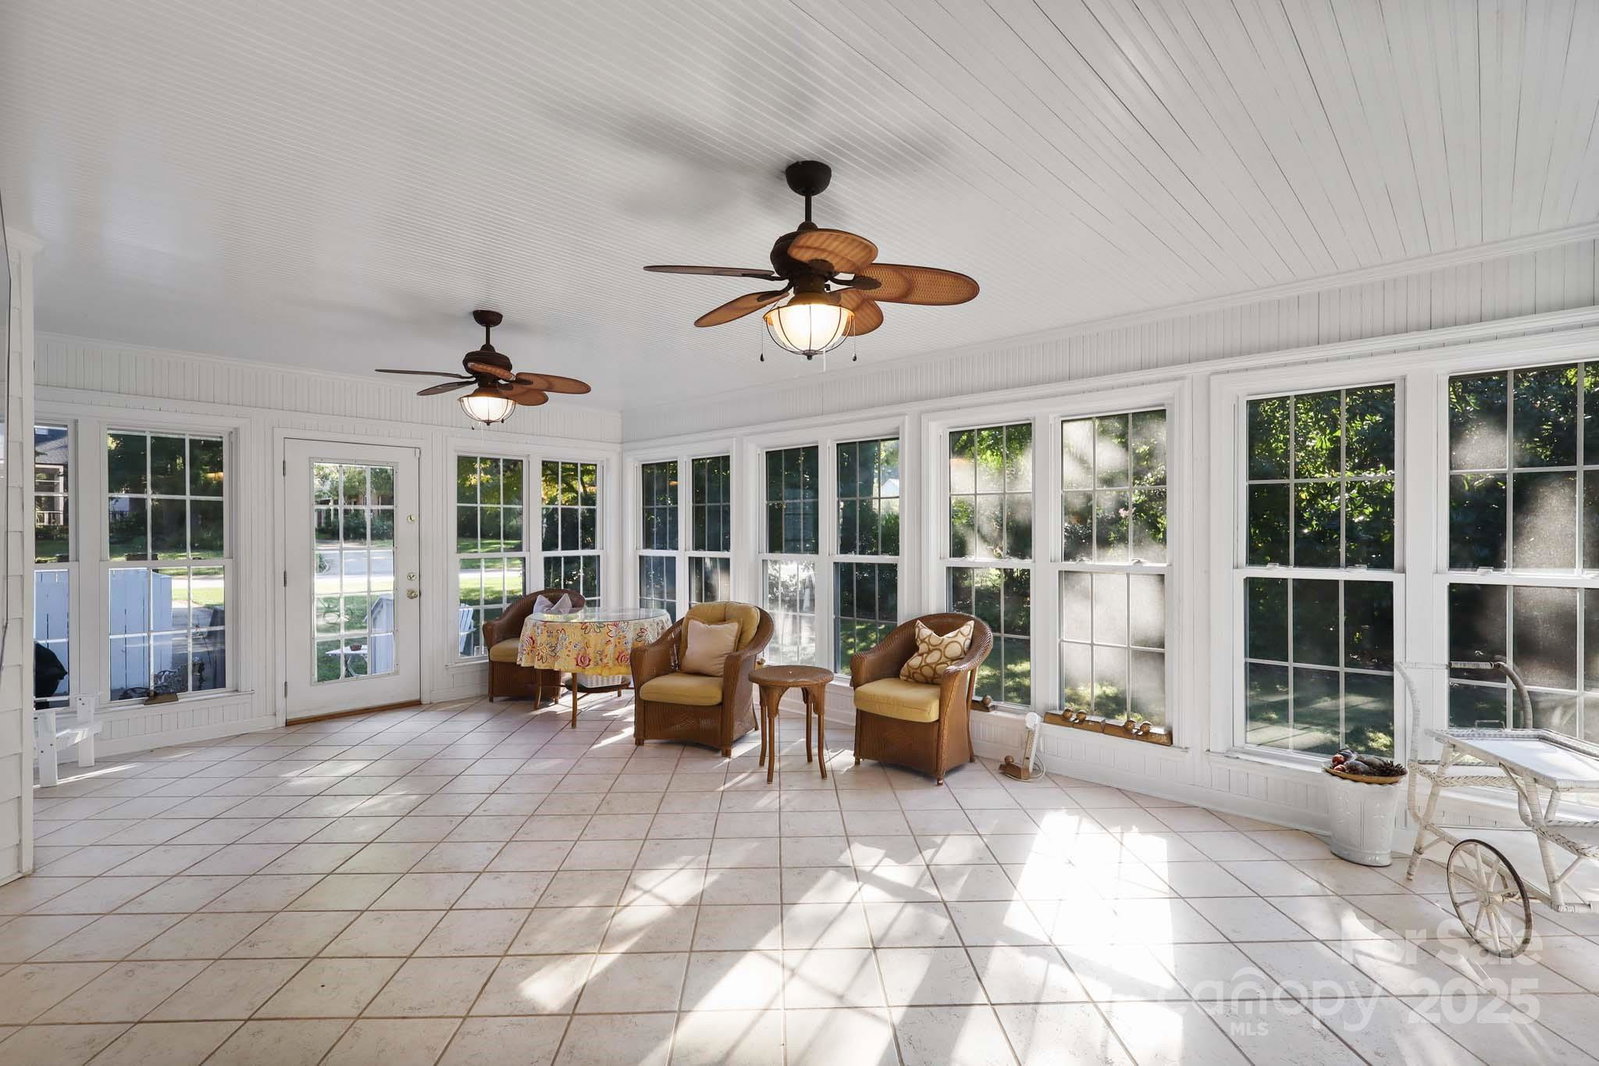
Welcome to 2085 Cavendale Drive, a spacious and elegant Georgian-style residence nestled in the established Wedgewood subdivision of Rock Hill, SC. Situated on a well-sized corner lot of approximately one-third acre, this stately brick home offers timeless appeal and modern updates. Inside, you’ll find hardwood floors throughout the formal living and dining areas, ideal for both everyday enjoyment and entertaining. The main level also features a family room with a cozy fireplace and a built-in wet bar, creating a comfortable central gathering space. The expansive first-floor primary suite is complete with a large ensuite bath featuring a garden tub, separate shower, tiled floors, dual vanities, and a walk-in closet. A bright & airy 16'x23' enclosed porch, offers access from both the family room and the suite, extending the living space with views of the surrounding landscape. Upstairs, four additional bedrooms offer flexible space for a variety of needs, with walk-in attic storage.
Additional Information
- Hoa Fee
- $297
- Hoa Fee Paid
- Annually
- Community Features
- Sidewalks, Walking Trails
- Fireplace
- Yes
- Interior Features
- Attic Stairs Pulldown, Attic Walk In
- Floor Coverings
- Carpet, Hardwood, Tile, Vinyl, Wood
- Equipment
- Gas Range, Refrigerator
- Foundation
- Crawl Space
- Main Level Rooms
- Den, Living Room, Bar/Entertainment, Dining Room, Primary Bedroom, Sunroom
- Laundry Location
- Electric Dryer Hookup, Inside, Main Level, Washer Hookup
- Heating
- Central
- Water
- City
- Sewer
- Public Sewer
- Exterior Construction
- Brick Full, Brick Partial, Vinyl
- Roof
- Architectural Shingle
- Parking
- Driveway, Attached Garage, Garage Faces Side
- Driveway
- Concrete, Paved
- Lot Description
- Corner Lot, Level, Wooded
- Elementary School
- York Road
- Middle School
- Rawlinson Road
- High School
- South Pointe (SC)
- Total Property HLA
- 2718
- Master on Main Level
- Yes
Mortgage Calculator
“ Based on information submitted to the MLS GRID as of . All data is obtained from various sources and may not have been verified by broker or MLS GRID. Supplied Open House Information is subject to change without notice. All information should be independently reviewed and verified for accuracy. Some IDX listings have been excluded from this website. Properties may or may not be listed by the office/agent presenting the information © 2026 Canopy MLS as distributed by MLS GRID”

Last Updated: