9024 Pleasant Ridge Road, Charlotte, NC 28215
- $640,000
- 5
- BD
- 4
- BA
- 3,267
- SqFt


Listing courtesy of Northway Realty LLC. dulce@northwayhomes.com
Sold listing courtesy of Diaz Realty & Investments, LLC
- Sold Price
- $640,000
- List Price
- $665,000
- MLS#
- 4279152
- Status
- CLOSED
- Days on Market
- 50
- Property Type
- Residential
- Year Built
- 2025
- Closing Date
- Sep 12, 2025
- Bedrooms
- 5
- Bathrooms
- 4
- Full Baths
- 3
- Half Baths
- 1
- Lot Size
- 39,291
- Lot Size Area
- 0.902
- Living Area
- 3,267
- Sq Ft Total
- 3267
- County
- Mecklenburg
- Subdivision
- Farmwood North
- Special Conditions
- None
Property Description
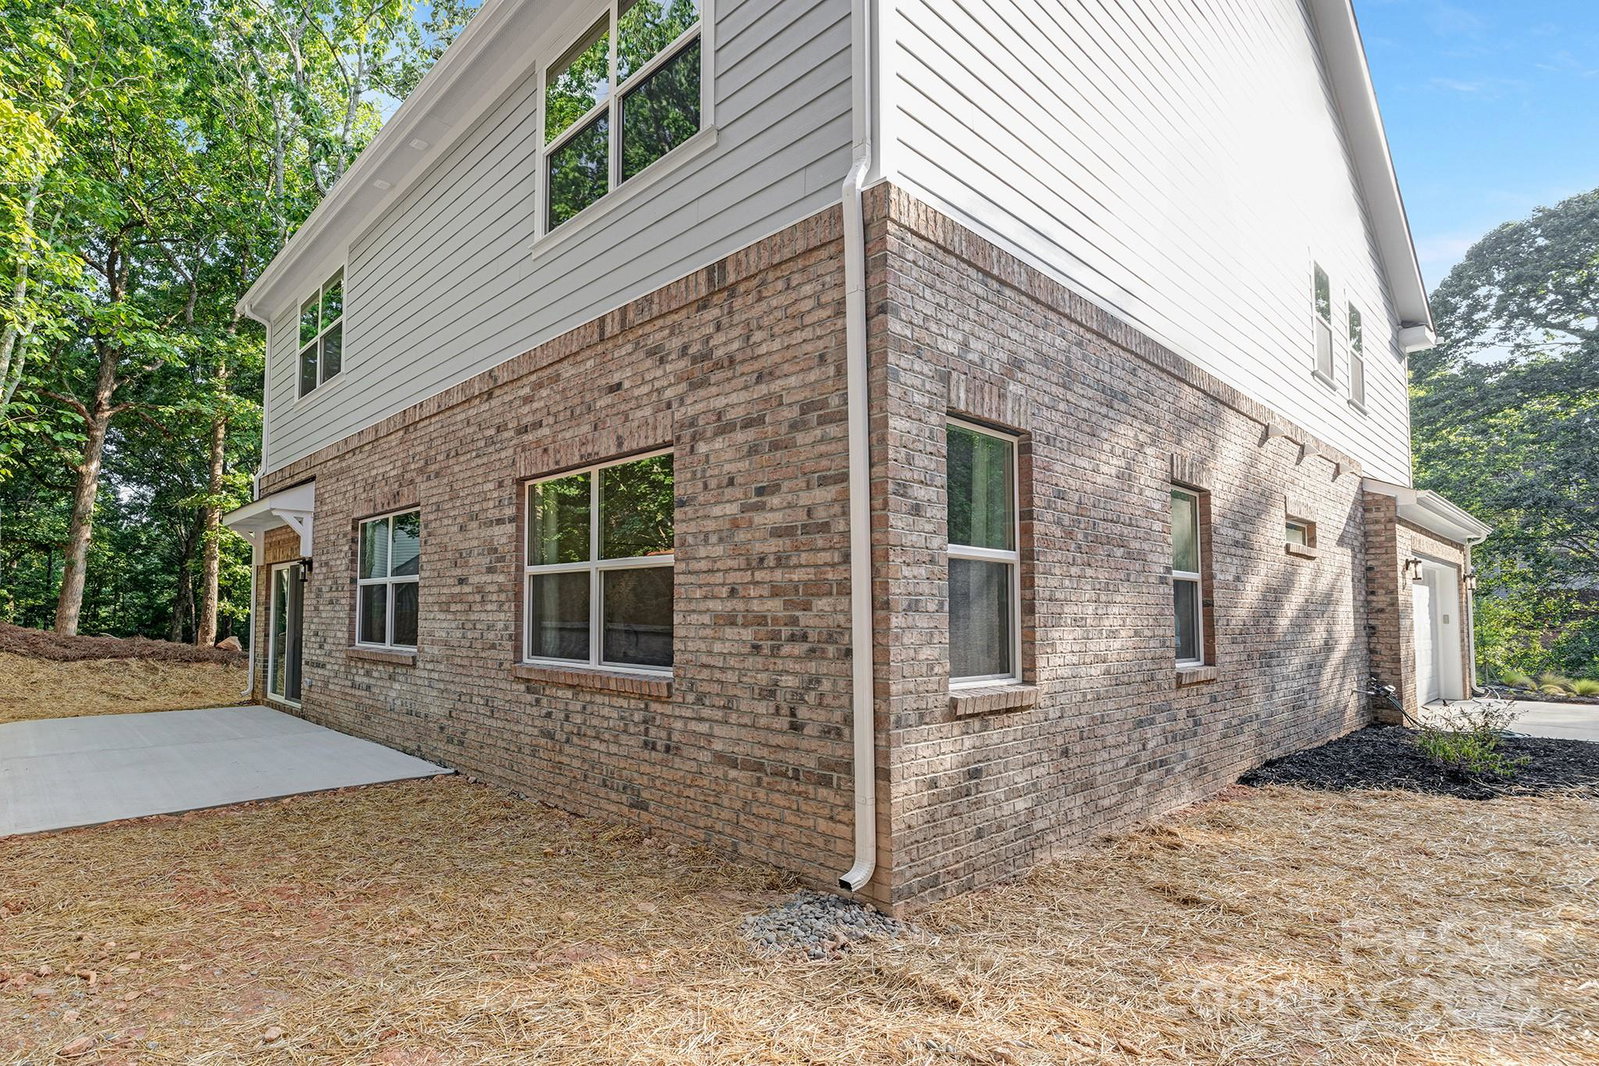
Discover this stunning two-story home by Northway Homes, offering over 3,000 sq. ft. of thoughtfully crafted living space and ideally located on a quiet cul-de-sac street in Charlotte, NC. Set on nearly an acre, this property offers the rare combination of space, privacy, and convenience—all within city limits. The exterior features charming partial brick accents, adding timeless curb appeal. Inside, the main-level primary suite serves as a luxurious retreat with a spa-inspired ensuite bath and generous walk-in closet. Upstairs, you'll find four spacious bedrooms and a flexible bonus room ideal for a media room, home office, or playroom. The gourmet kitchen showcases modern finishes, ample cabinetry, and a large island that opens to the expansive living and dining areas—perfect for hosting and everyday living. Nestled in an established neighborhood with easy access to shopping, dining, and major highways, this home blends elegance, comfort, and functionality. Schedule your tour today!
Additional Information
- Equipment
- Dishwasher, Gas Range, Microwave, Refrigerator, Tankless Water Heater
- Foundation
- Slab
- Main Level Rooms
- Primary Bedroom, Bathroom-Full, Kitchen, Living Room, Dining Room, Bathroom-Half
- Laundry Location
- Laundry Room, Upper Level
- Heating
- Natural Gas
- Water
- City
- Sewer
- Public Sewer
- Exterior Construction
- Brick Partial, Hardboard Siding
- Parking
- Driveway, Attached Garage, Garage Faces Side
- Driveway
- Concrete, Paved
- Elementary School
- Reedy Creek
- Middle School
- Northridge
- High School
- Rocky River
- New Construction
- Yes
- Builder Name
- Northway Homes LLC
- Total Property HLA
- 3267
- Master on Main Level
- Yes
Mortgage Calculator
“ Based on information submitted to the MLS GRID as of . All data is obtained from various sources and may not have been verified by broker or MLS GRID. Supplied Open House Information is subject to change without notice. All information should be independently reviewed and verified for accuracy. Some IDX listings have been excluded from this website. Properties may or may not be listed by the office/agent presenting the information © 2026 Canopy MLS as distributed by MLS GRID”

Last Updated: