109 Nesting Quail Lane, Mooresville, NC 28117
- $493,000
- 3
- BD
- 4
- BA
- 2,707
- SqFt




Listing courtesy of Epique Inc.. starbaserealty88@gmail.com
Sold listing courtesy of Allen Tate Lake Norman
- Sold Price
- $493,000
- List Price
- $488,000
- MLS#
- 4279111
- Status
- CLOSED
- Days on Market
- 29
- Property Type
- Residential
- Architectural Style
- Ranch
- Year Built
- 1963
- Closing Date
- Aug 14, 2025
- Bedrooms
- 3
- Bathrooms
- 4
- Full Baths
- 3
- Half Baths
- 1
- Lot Size
- 31,798
- Lot Size Area
- 0.73
- Living Area
- 2,707
- Sq Ft Total
- 2707
- County
- Iredell
- Subdivision
- Highland Ridge
- Special Conditions
- None
Property Description
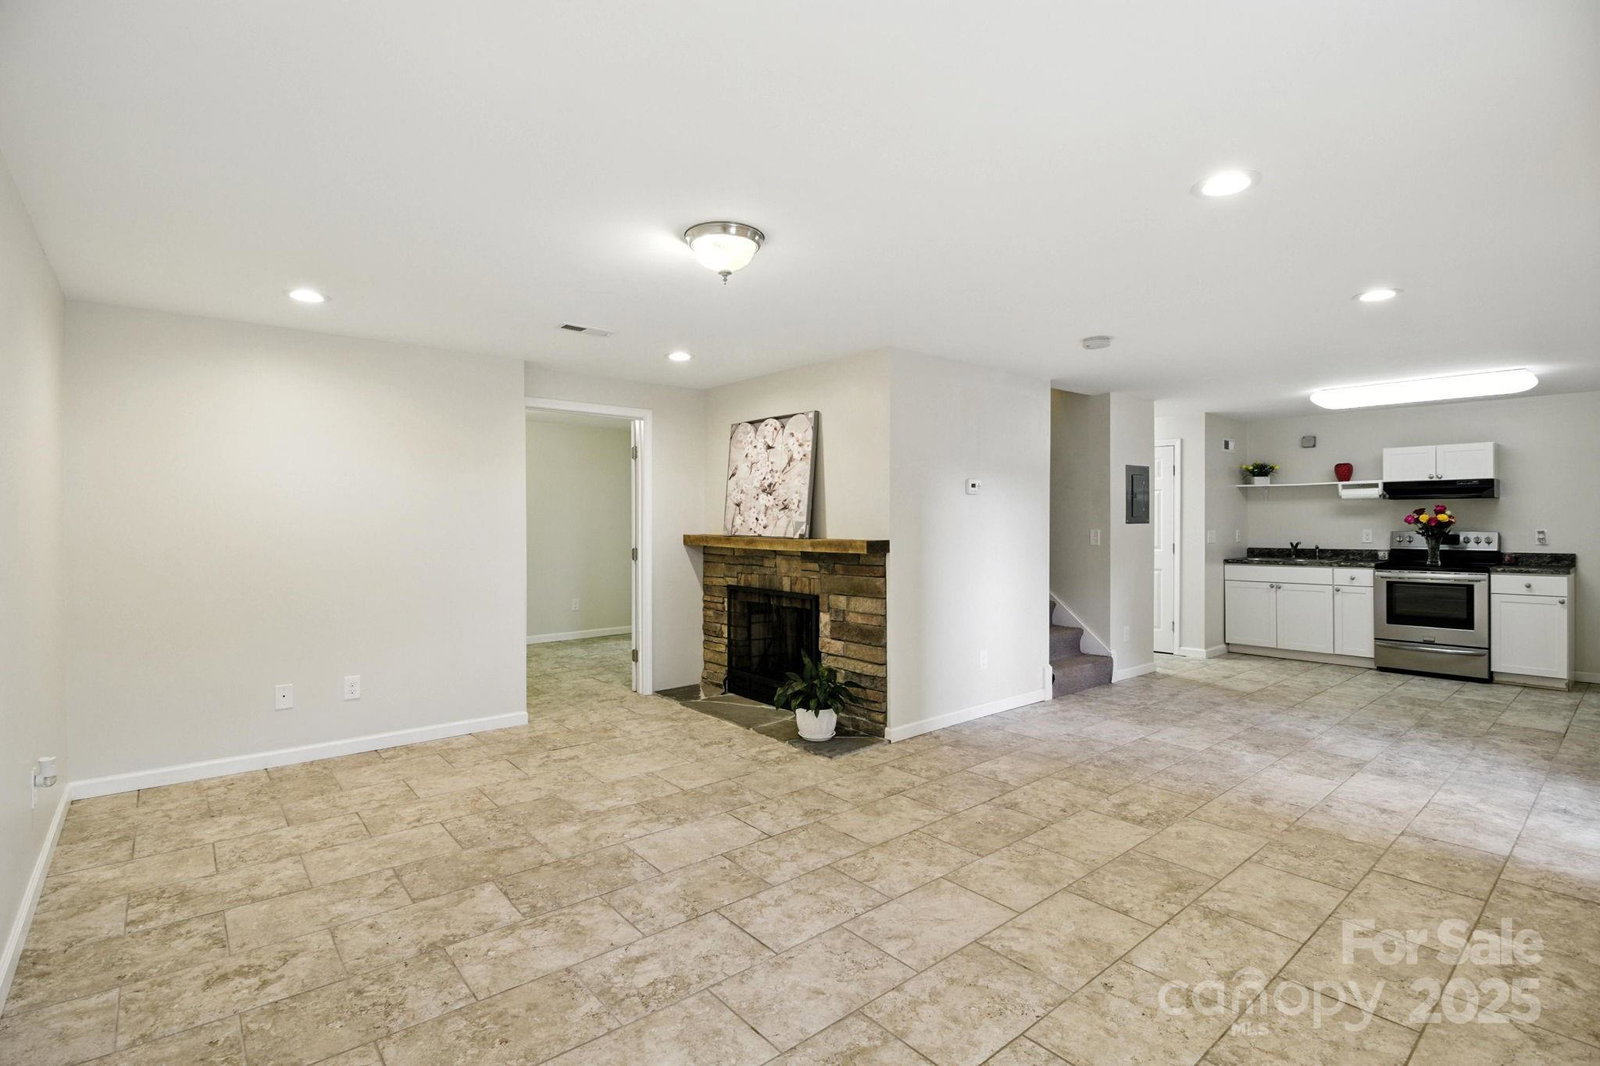
Welcome to this stunning 2015 fully renovated full-brick home with a finished basement and no HOA! Enjoy a spacious covered front porch with ceiling fans and a welcoming sitting area highlighted by a stacked stone fireplace just inside the entry. The large living room flows seamlessly into the dining area and a gourmet kitchen with custom shaker cabinets, granite counters, and stainless steel appliances. The primary suite offers a fireplace, spa-like bath with double vanities, walk-in shower, soaking tub, and a huge walk-in closet. A secondary bedroom also includes a full en-suite bath and walk-in closet. The fully finished basement provides 2nd LIVING QUARTERS with a great room, dining area, kitchen, bedroom, laundry, and full bath — perfect for guests or multigenerational living. Hardwood and tile floors throughout, a two-car garage with workbench, and a level backyard with mature landscaping. Excellent location near lake, restaurants, shopping, and award-winning schools.
Additional Information
- Fireplace
- Yes
- Interior Features
- Attic Stairs Pulldown, Cable Prewire, Entrance Foyer, Walk-In Closet(s), Walk-In Pantry
- Floor Coverings
- Tile, Wood
- Equipment
- Dishwasher, Disposal, Electric Oven, Electric Water Heater, Exhaust Fan, Ice Maker, Microwave, Plumbed For Ice Maker, Refrigerator, Refrigerator with Ice Maker, Self Cleaning Oven, Washer/Dryer
- Foundation
- Basement
- Main Level Rooms
- Primary Bedroom, Bedroom(s), Bathroom-Full, Bathroom-Half, Dining Room, Kitchen, Breakfast, Laundry, Living Room
- Laundry Location
- In Basement, Laundry Room, Main Level
- Heating
- Heat Pump
- Water
- Well
- Sewer
- Septic Installed
- Exterior Construction
- Brick Full
- Roof
- Other - See Remarks
- Parking
- Driveway, Attached Garage
- Driveway
- Concrete, Paved
- Lot Description
- Cleared
- Elementary School
- Lakeshore
- Middle School
- Lakeshore
- High School
- Lake Norman
- Zoning
- RA
- Total Property HLA
- 2707
- Master on Main Level
- Yes
Mortgage Calculator
“ Based on information submitted to the MLS GRID as of . All data is obtained from various sources and may not have been verified by broker or MLS GRID. Supplied Open House Information is subject to change without notice. All information should be independently reviewed and verified for accuracy. Some IDX listings have been excluded from this website. Properties may or may not be listed by the office/agent presenting the information © 2026 Canopy MLS as distributed by MLS GRID”

Last Updated: