Share this with your friends


+17045766234
Ivester Jackson Christie's
3432 Bruce Ridge, Clover, SC 29710
- $570,000
- 4
- BD
- 3
- BA
- 2,982
- SqFt




Listing courtesy of Real Broker, LLC. judy@carolinaskyre.com
Sold listing courtesy of Better Homes and Gardens Real Estate Paracle
- Sold Price
- $570,000
- List Price
- $574,999
- MLS#
- 4279076
- Status
- CLOSED
- Days on Market
- 167
- Property Type
- Residential
- Architectural Style
- Transitional
- Year Built
- 2007
- Closing Date
- Dec 30, 2025
- Bedrooms
- 4
- Bathrooms
- 3
- Full Baths
- 3
- Lot Size
- 16,988
- Lot Size Area
- 0.39
- Living Area
- 2,982
- Sq Ft Total
- 2982
- County
- York
- Subdivision
- Mill Creek Falls
- Special Conditions
- None
Property Description
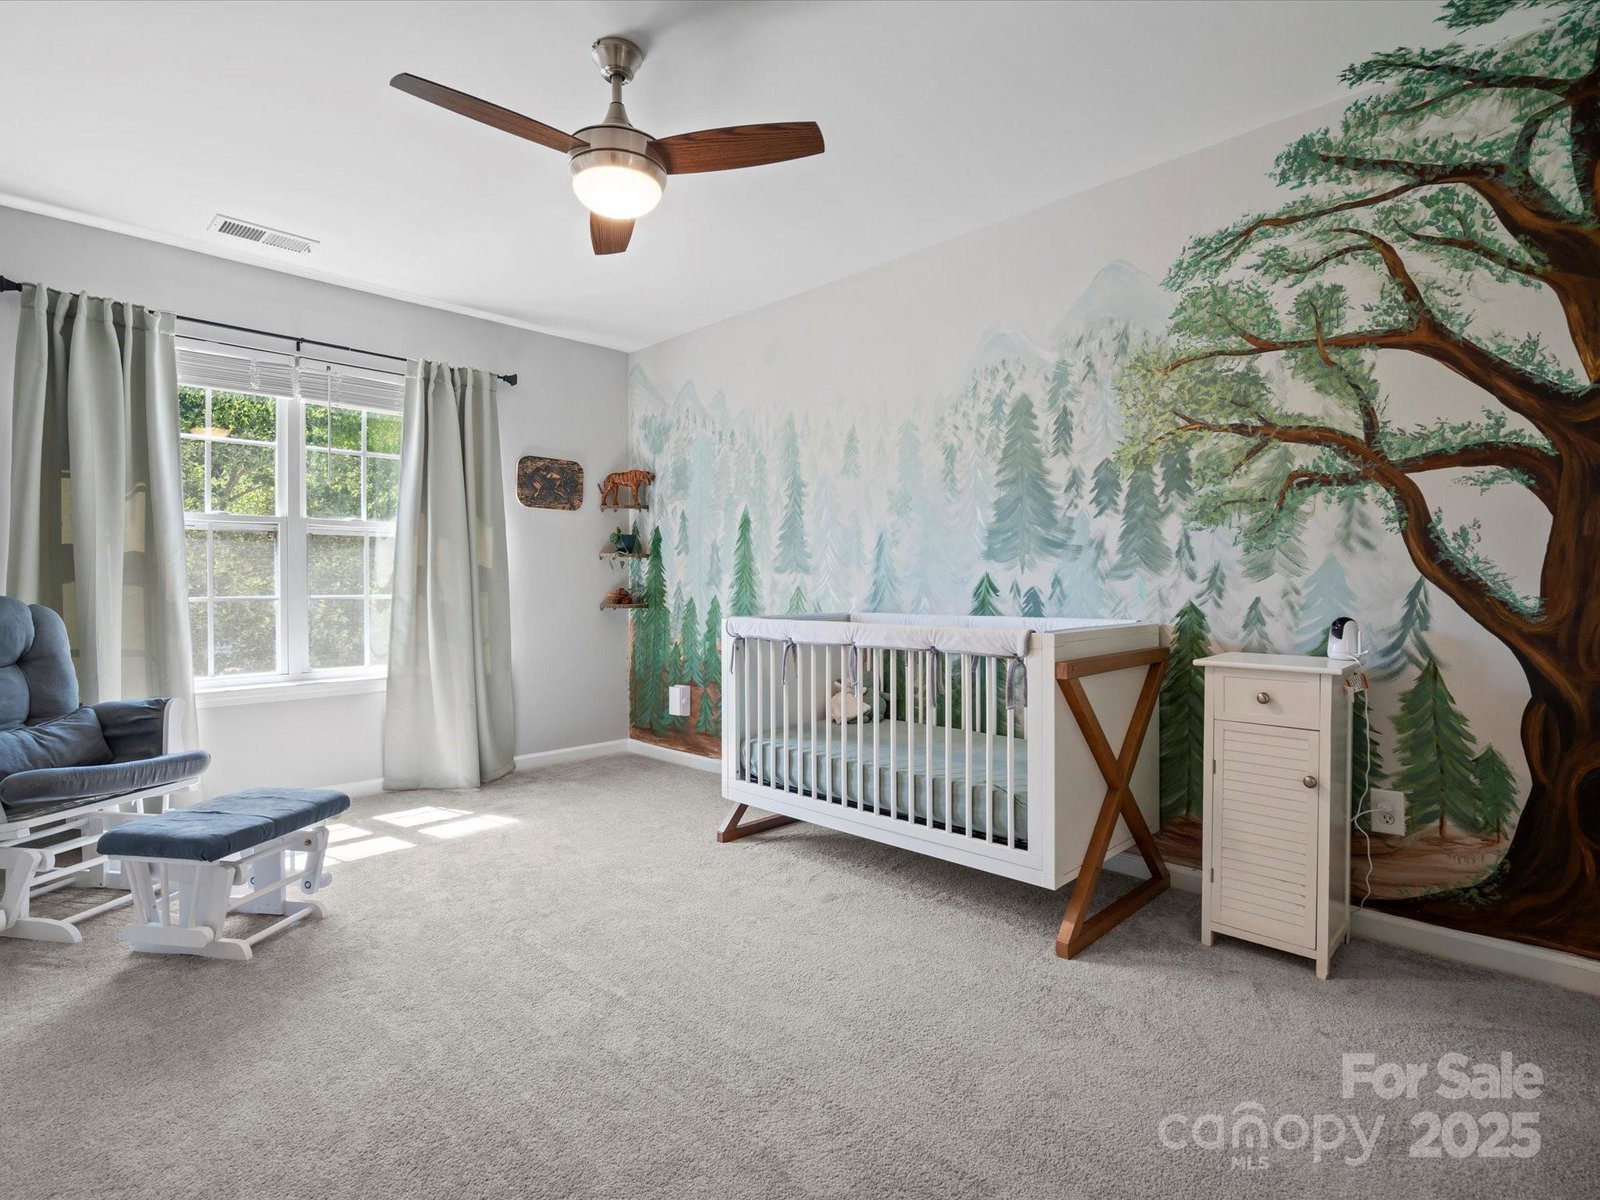
A Private Creekside Retreat Where Cozy~Meets Natural Beauty. Imagine waking up in a home that feels like a getaway every single day. Tucked away at the end of a peaceful cul-de-sac, this UPDATED 4-bedroom, 3-bath home blends modern design with the serenity of nature. Step onto your back deck with a warm cup of coffee, and you’ll be greeted by the soothing sound of a gentle creek, shaded by a canopy of mature trees. Whether you’re entertaining guests or simply enjoying a quiet morning, this is your own private sanctuary. Inside nearly every space has been thoughtfully renovated to deliver both style and function. The heart of the home is the chef’s kitchen—an entertainer’s dream—featuring quartz countertops, a marble backsplash, farmhouse sink, Champagne Bronze fixtures, under-cabinet lighting, and brand-new stainless appliances. The oversized island with seating is perfect for gatherings. Throughout the main level, new luxury vinyl plank flooring, a marble fireplace, statement wall, and chair rail molding create warmth and charm. Need a place to work or study? The dedicated home office has custom built-ins and sconces that make it both practical and inviting. Upstairs you'll find the primary suite is your personal retreat, complete with a designer statement wall, modern lighting, and a spa-inspired bathroom featuring a freestanding soaking tub, oversized walk-in shower.you'll also find 3 additional bedrooms with oversized closets and a full bath with dual vanities which provides comfort for family and guests. Step outside, and the lifestyle continues. The fenced backyard overlooks peaceful forest views, where you can host summer cookouts, let pets roam, or simply unwind to the sounds of nature. Neighborhood amenities expand your options—swim in the children's or Jr Olympic pool, play a round of disc golf, hit the tennis or pickleball courts, stroll along scenic walking trails, or spend a relaxing afternoon by the fishing pond.This is more than a home—it’s a lifestyle. A place where modern upgrades meet timeless natural beauty, where every detail has been designed to make life more enjoyable, and where every day feels like a retreat. oversized 3 car garage with overhead storage, tool storage wall and a new garage door track and fittings! NEW HVAC 2023! Add in the highly desirable Clover School District, and you’ll see why this property is a rare find.Love where you live, and live where you love—this is the home you’ve been waiting for.
Additional Information
- Community Features
- Clubhouse, Outdoor Pool, Picnic Area, Playground, Tennis Court(s), Walking Trails
- Fireplace
- Yes
- Interior Features
- Attic Stairs Pulldown
- Equipment
- Dishwasher, Disposal
- Foundation
- Crawl Space
- Main Level Rooms
- Bathroom-Full, Kitchen, Dining Area, Family Room, Office
- Laundry Location
- Laundry Room, Upper Level
- Heating
- Forced Air
- Water
- County Water
- Sewer
- County Sewer
- Exterior Construction
- Brick Partial, Vinyl
- Parking
- Driveway
- Driveway
- Concrete, Paved
- Lot Description
- Cul-De-Sac, Wooded
- Elementary School
- Oakridge
- Middle School
- Oakridge
- High School
- Clover
- Total Property HLA
- 2982
Mortgage Calculator
“ Based on information submitted to the MLS GRID as of . All data is obtained from various sources and may not have been verified by broker or MLS GRID. Supplied Open House Information is subject to change without notice. All information should be independently reviewed and verified for accuracy. Some IDX listings have been excluded from this website. Properties may or may not be listed by the office/agent presenting the information © 2026 Canopy MLS as distributed by MLS GRID”

Last Updated: