19421 Beaufain Street, Cornelius, NC 28031
- $590,000
- 4
- BD
- 4
- BA
- 2,404
- SqFt



Listing courtesy of Keller Williams Lake Norman. christy@christywalker.com
Sold listing courtesy of RE/MAX Executive
- Sold Price
- $590,000
- List Price
- $615,000
- MLS#
- 4279057
- Status
- CLOSED
- Days on Market
- 63
- Property Type
- Residential
- Architectural Style
- Transitional
- Year Built
- 2006
- Closing Date
- Sep 10, 2025
- Bedrooms
- 4
- Bathrooms
- 4
- Full Baths
- 3
- Half Baths
- 1
- Living Area
- 2,404
- Sq Ft Total
- 2404
- County
- Mecklenburg
- Subdivision
- St Philip Square
- Special Conditions
- None
Property Description
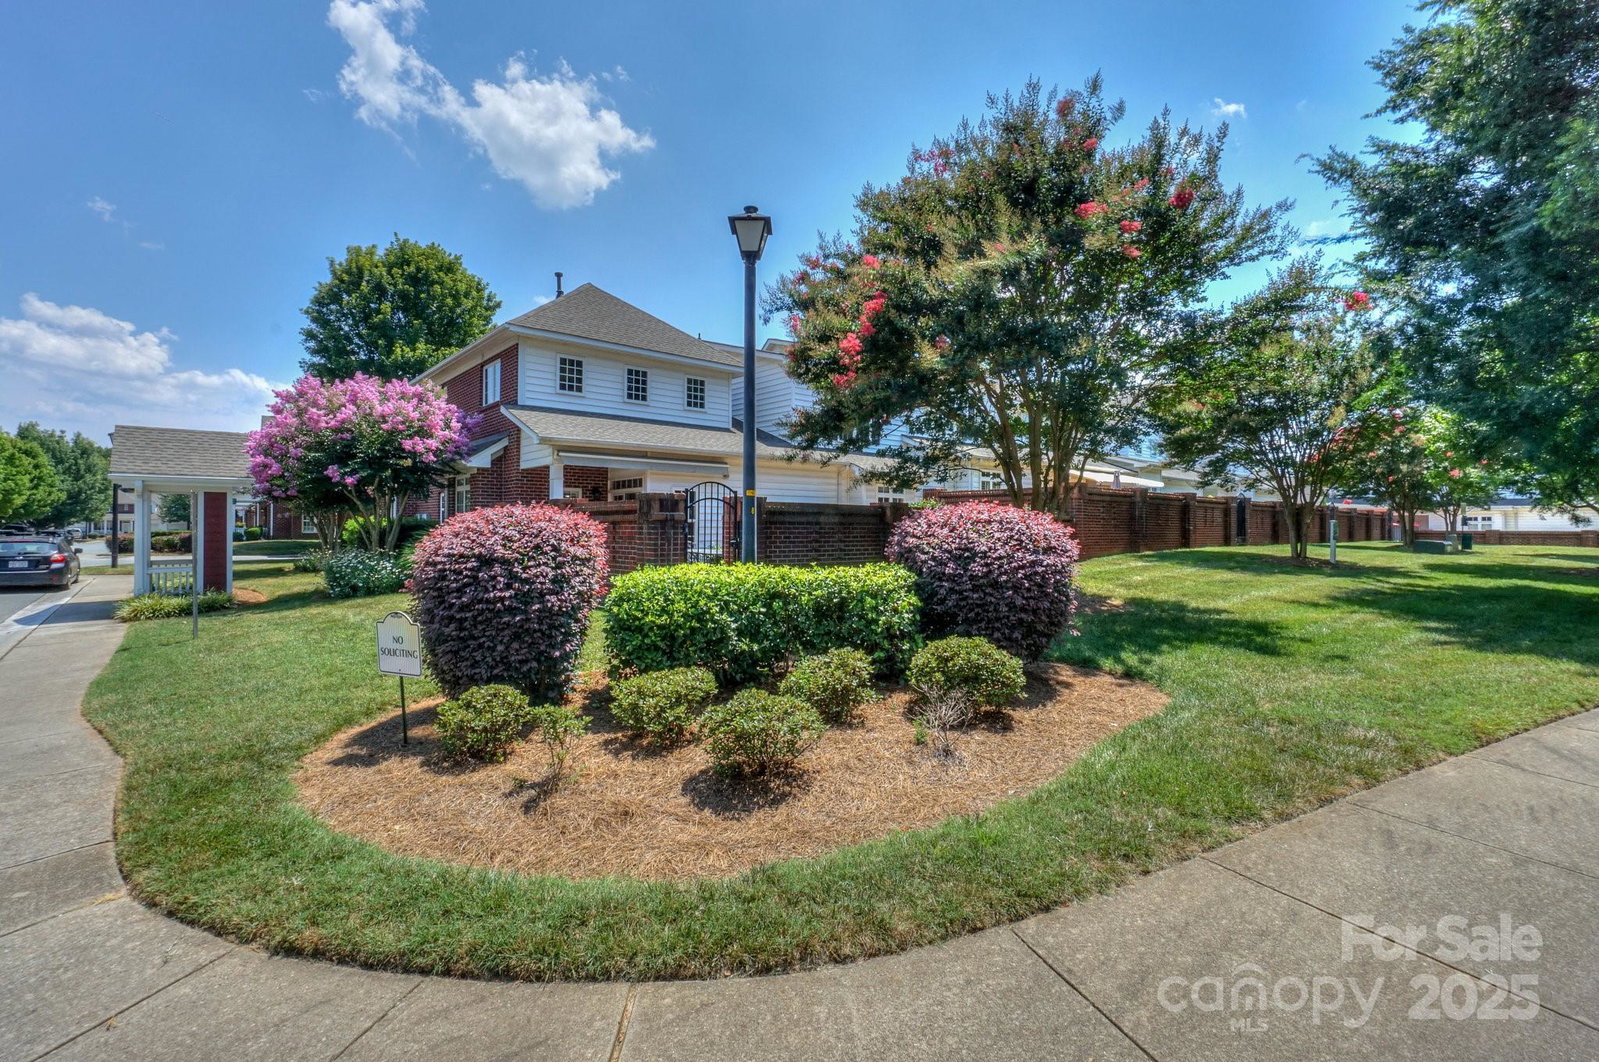
Welcome to this beautiful end-unit townhome in Cornelius w/natural light & Primary Suite on Main! Ideally located near restaurants, shopping, & parks w/easy access to I-77 & just minutes to/from Charlotte & airport. The Primary suite offers an upgraded ensuite bath & a custom walk in closet. Enjoy an open floorplan from the Kitchen, Breakfast area, & to the 2 story Great Room. Kitchen features granite countertops, Viking Refrigerator, SS appliances and access to the very private courtyard. Upstairs, you'll find two additional bedrooms, two full baths, and a versatile flex space—perfect for a home office, den, or playroom. Enjoy outdoor living in the private, fenced courtyard, or take advantage of the community amenities, including an outdoor pool and playground. The attached two-car garage provides ample space for both vehicles and storage. Don’t miss this opportunity for low-maintenance living with all the comforts of home in a prime location!
Additional Information
- Community Features
- Outdoor Pool, Playground, Walking Trails
- Fireplace
- Yes
- Interior Features
- Attic Stairs Pulldown, Attic Walk In, Entrance Foyer, Pantry
- Floor Coverings
- Carpet, Hardwood, Tile
- Equipment
- Dishwasher, Disposal, Dryer, Electric Oven, Gas Water Heater, Microwave, Refrigerator, Washer
- Foundation
- Slab
- Main Level Rooms
- Primary Bedroom, Bathroom-Full, Bathroom-Half, Kitchen, Dining Room, Great Room, Laundry
- Laundry Location
- Electric Dryer Hookup, Main Level
- Heating
- Forced Air, Natural Gas
- Water
- City
- Sewer
- Public Sewer
- Exterior Features
- In-Ground Irrigation, Lawn Maintenance
- Exterior Construction
- Brick Partial, Vinyl
- Roof
- Shingle
- Parking
- Driveway, Attached Garage, Garage Door Opener, Garage Faces Front
- Driveway
- Concrete, Paved
- Lot Description
- End Unit, Green Area, Level
- Elementary School
- Cornelius
- Middle School
- Bailey
- High School
- William Amos Hough
- Total Property HLA
- 2404
Mortgage Calculator
“ Based on information submitted to the MLS GRID as of . All data is obtained from various sources and may not have been verified by broker or MLS GRID. Supplied Open House Information is subject to change without notice. All information should be independently reviewed and verified for accuracy. Some IDX listings have been excluded from this website. Properties may or may not be listed by the office/agent presenting the information © 2026 Canopy MLS as distributed by MLS GRID”

Last Updated: