526 Trail Ridge Road, Matthews, NC 28105
- $590,000
- 3
- BD
- 3
- BA
- 2,175
- SqFt




Listing courtesy of Helen Adams Realty. mfridholm@helenadamsrealty.com
Sold listing courtesy of Allen Tate SouthPark
- Sold Price
- $590,000
- List Price
- $590,000
- MLS#
- 4279013
- Status
- CLOSED
- Days on Market
- 36
- Property Type
- Residential
- Architectural Style
- Traditional
- Year Built
- 1986
- Closing Date
- Aug 22, 2025
- Bedrooms
- 3
- Bathrooms
- 3
- Full Baths
- 2
- Half Baths
- 1
- Lot Size
- 12,632
- Lot Size Area
- 0.29
- Living Area
- 2,175
- Sq Ft Total
- 2175
- County
- Mecklenburg
- Subdivision
- Sardis Forest
- Special Conditions
- None
Property Description
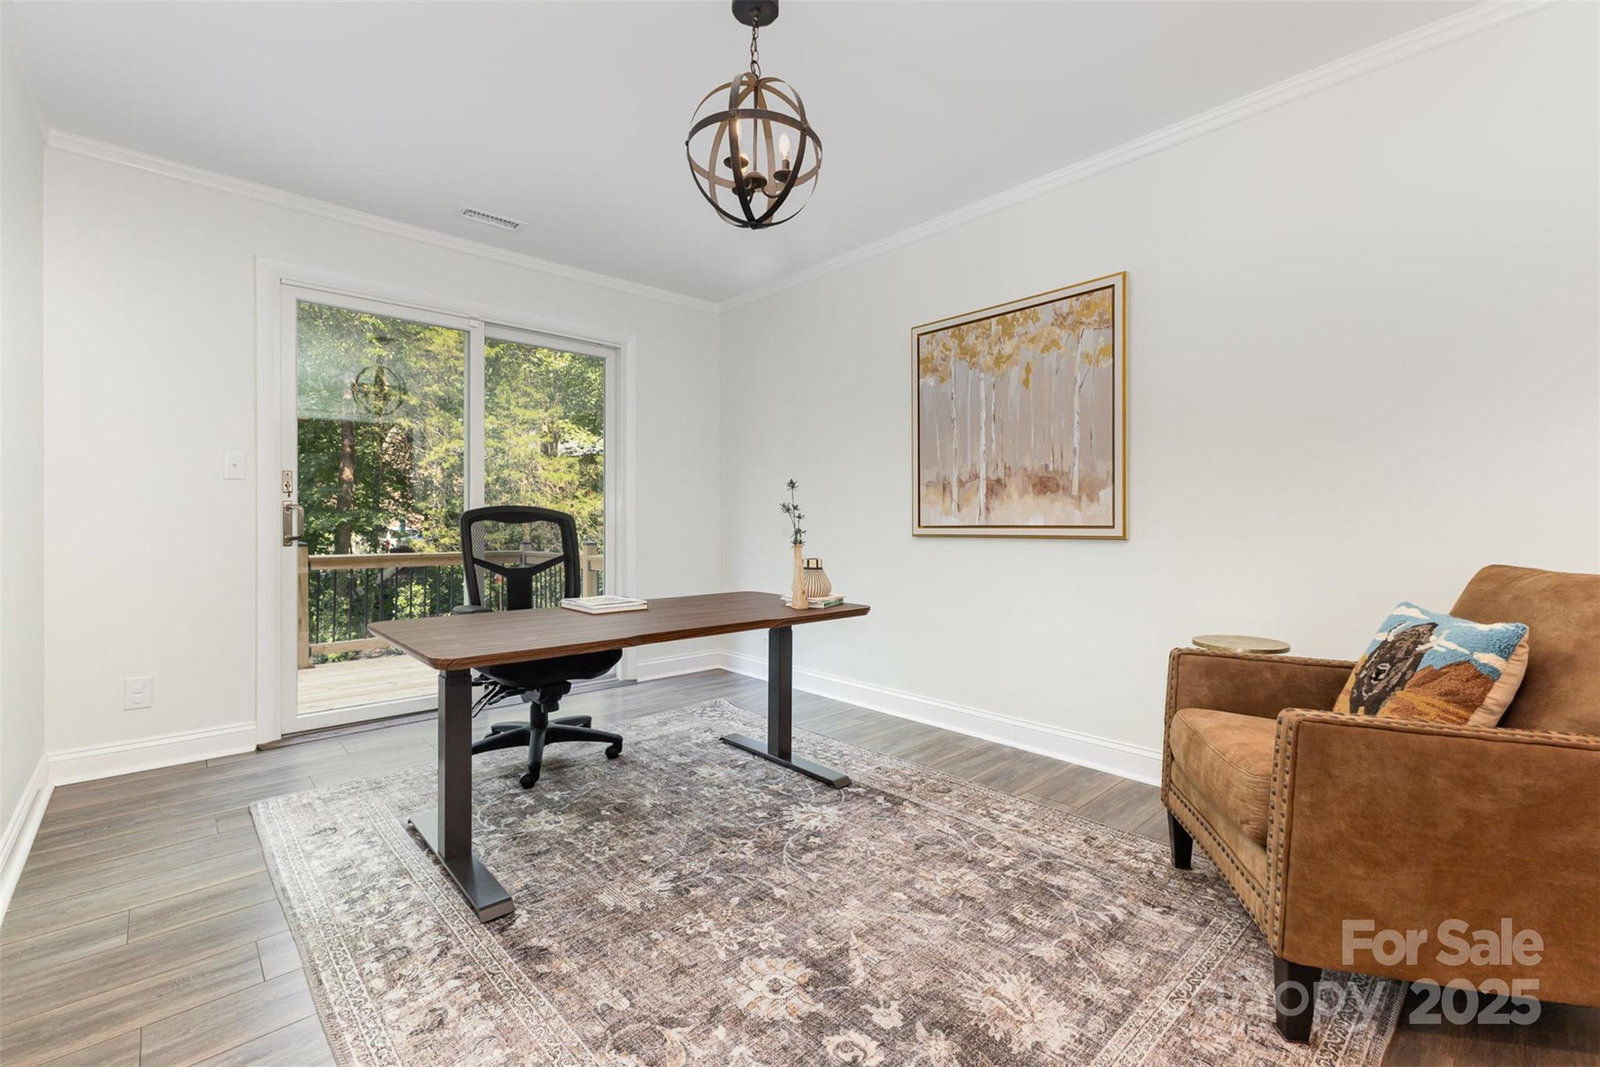
Welcome to your retreat in the heart of Sardis Forest. Surrounded by mature trees, this charming two-story home offers serene privacy and modern elegance. Step inside the foyer to the family room on the right and the living room, with a cozy gas fireplace, to the left. Straight ahead, enter the bright white kitchen with gleaming granite countertops, island, and a classic subway tile backsplash. The kitchen breakfast area and formal dining room offer flexibility. Luxury vinyl plank flooring flows throughout, complemented by stylish tile in the bathrooms (no carpet!). Thoughtfully updated vanities, fixtures, and lighting add sophistication. Enjoy the expansive, fenced backyard from two spacious decks—perfect for morning coffee or evening gatherings. Upstairs, the large primary suite features dual vanities, a tiled shower, and an oversized walk-in closet. With two additional BRs and a stunning 2nd bath, this home has it all. No HOA and proximity to Matthews’ vibrant shopping and dining.
Additional Information
- Fireplace
- Yes
- Interior Features
- Attic Stairs Pulldown, Kitchen Island, Pantry
- Floor Coverings
- Tile, Vinyl, Wood
- Equipment
- Dishwasher, Disposal, Electric Cooktop, Microwave, Oven, Plumbed For Ice Maker, Refrigerator, Tankless Water Heater, Washer/Dryer
- Foundation
- Crawl Space
- Main Level Rooms
- Kitchen, Breakfast, Bathroom-Half, Dining Room, Family Room, Living Room
- Laundry Location
- Gas Dryer Hookup, Laundry Closet, Washer Hookup
- Heating
- Natural Gas
- Water
- City
- Sewer
- Public Sewer
- Exterior Features
- Storage
- Exterior Construction
- Brick Partial, Vinyl
- Roof
- Shingle
- Parking
- Driveway
- Driveway
- Concrete, Paved
- Elementary School
- Matthews
- Middle School
- Crestdale
- High School
- Butler
- Total Property HLA
- 2175
Mortgage Calculator
“ Based on information submitted to the MLS GRID as of . All data is obtained from various sources and may not have been verified by broker or MLS GRID. Supplied Open House Information is subject to change without notice. All information should be independently reviewed and verified for accuracy. Some IDX listings have been excluded from this website. Properties may or may not be listed by the office/agent presenting the information © 2026 Canopy MLS as distributed by MLS GRID”

Last Updated: