2440 Vail Avenue, Charlotte, NC 28207
- $1,350,000
- 3
- BD
- 4
- BA
- 3,313
- SqFt




Listing courtesy of Corcoran HM Properties. tiffanywhite@hmproperties.com
Sold listing courtesy of Dickens Mitchener & Associates Inc
- Sold Price
- $1,350,000
- List Price
- $1,345,000
- MLS#
- 4278926
- Status
- CLOSED
- Days on Market
- 38
- Property Type
- Residential
- Architectural Style
- Transitional
- Distressed Property
- Yes
- Year Built
- 2018
- Closing Date
- Aug 22, 2025
- Bedrooms
- 3
- Bathrooms
- 4
- Full Baths
- 3
- Half Baths
- 1
- Lot Size
- 3,005
- Lot Size Area
- 0.069
- Living Area
- 3,313
- Sq Ft Total
- 3313
- County
- Mecklenburg
- Subdivision
- Draper Place City Homes
- Building Name
- Draper Place City Homes
- Special Conditions
- Relocation
Property Description
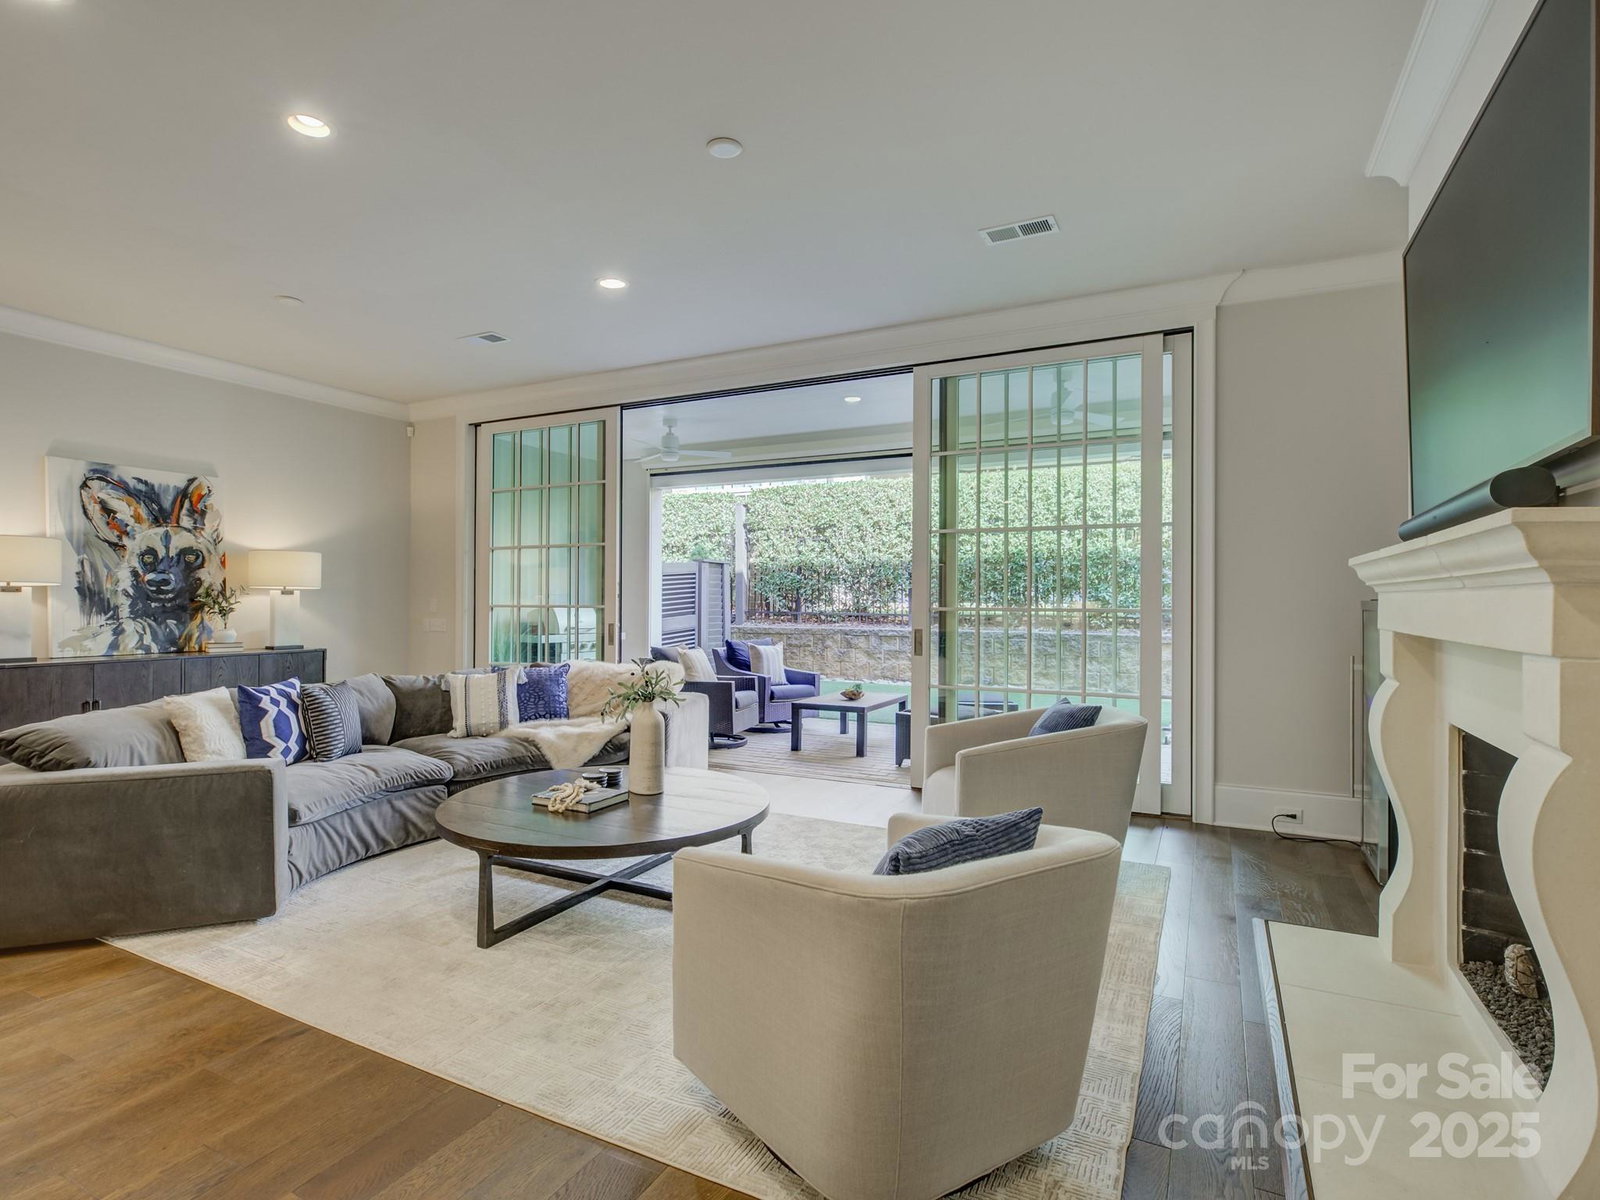
Luxury and location with low maintenance living! Located in exciting, historic Elizabeth minutes from Charlotte's bustling center city, Cotswold and SouthPark! This stunning Simonini built 2018 townhome with modern finishes incorporates an inviting open floor plan, chef's kitchen with Wolf and Sub-Zero appliances, custom cabinetry, beautiful stone countertops, and a stone cast fireplace on the main level. Gorgeous 9ft sliding glass doors that open to a private courtyard & outdoor gas fireplace with a remote controlled screen perfect for indoor/outdoor living! Magnificent second story owner's suite including a free-standing soaker tub and impressively spacious double sided closet. Secondary bedrooms with ensuite baths & walk-in closets! Bonus room provides flexibility for a second living room, office, or fitness room! Designed for years of comfort & accessible living with space for a future elevator. Attached 2 car garage! Amenities include a dog park and community activities.
Additional Information
- Hoa Fee
- $250
- Hoa Fee Paid
- Monthly
- Community Features
- Dog Park, Recreation Area, Sidewalks
- Fireplace
- Yes
- Interior Features
- Attic Stairs Pulldown, Built-in Features, Garden Tub, Kitchen Island, Open Floorplan, Pantry, Split Bedroom, Walk-In Closet(s), Walk-In Pantry
- Floor Coverings
- Carpet, Hardwood, Tile
- Equipment
- Convection Oven, Dishwasher, Disposal, Dryer, Exhaust Fan, Exhaust Hood, Gas Oven, Gas Range, Gas Water Heater, Microwave, Refrigerator, Self Cleaning Oven, Tankless Water Heater
- Foundation
- Slab
- Main Level Rooms
- Bathroom-Half, Dining Area, Great Room, Kitchen, Mud
- Laundry Location
- Gas Dryer Hookup, Laundry Room, Upper Level
- Heating
- Forced Air, Natural Gas, Zoned
- Water
- City
- Sewer
- Public Sewer
- Exterior Features
- In-Ground Irrigation, Lawn Maintenance
- Exterior Construction
- Brick Partial, Hard Stucco
- Roof
- Shingle
- Parking
- Attached Garage, Parking Space(s)
- Driveway
- Concrete, Paved
- Lot Description
- Infill Lot, Level, Private
- Elementary School
- Unspecified
- Middle School
- Unspecified
- High School
- Unspecified
- Builder Name
- Simonini
- Total Property HLA
- 3313
Mortgage Calculator
“ Based on information submitted to the MLS GRID as of . All data is obtained from various sources and may not have been verified by broker or MLS GRID. Supplied Open House Information is subject to change without notice. All information should be independently reviewed and verified for accuracy. Some IDX listings have been excluded from this website. Properties may or may not be listed by the office/agent presenting the information © 2026 Canopy MLS as distributed by MLS GRID”

Last Updated: