8909 Raven Park Drive, Charlotte, NC 28216
- $419,900
- 3
- BD
- 3
- BA
- 1,901
- SqFt




Listing courtesy of Stephen Cooley Real Estate. justin@stephencooley.com
Sold listing courtesy of Horizon Realty Carolinas
- Sold Price
- $419,900
- List Price
- $419,900
- MLS#
- 4278901
- Status
- CLOSED
- Days on Market
- 36
- Property Type
- Residential
- Architectural Style
- Transitional
- Year Built
- 1992
- Closing Date
- Aug 14, 2025
- Bedrooms
- 3
- Bathrooms
- 3
- Full Baths
- 2
- Half Baths
- 1
- Lot Size
- 19,166
- Lot Size Area
- 0.44
- Living Area
- 1,901
- Sq Ft Total
- 1901
- County
- Mecklenburg
- Subdivision
- Wedgewood
- Special Conditions
- None
Property Description
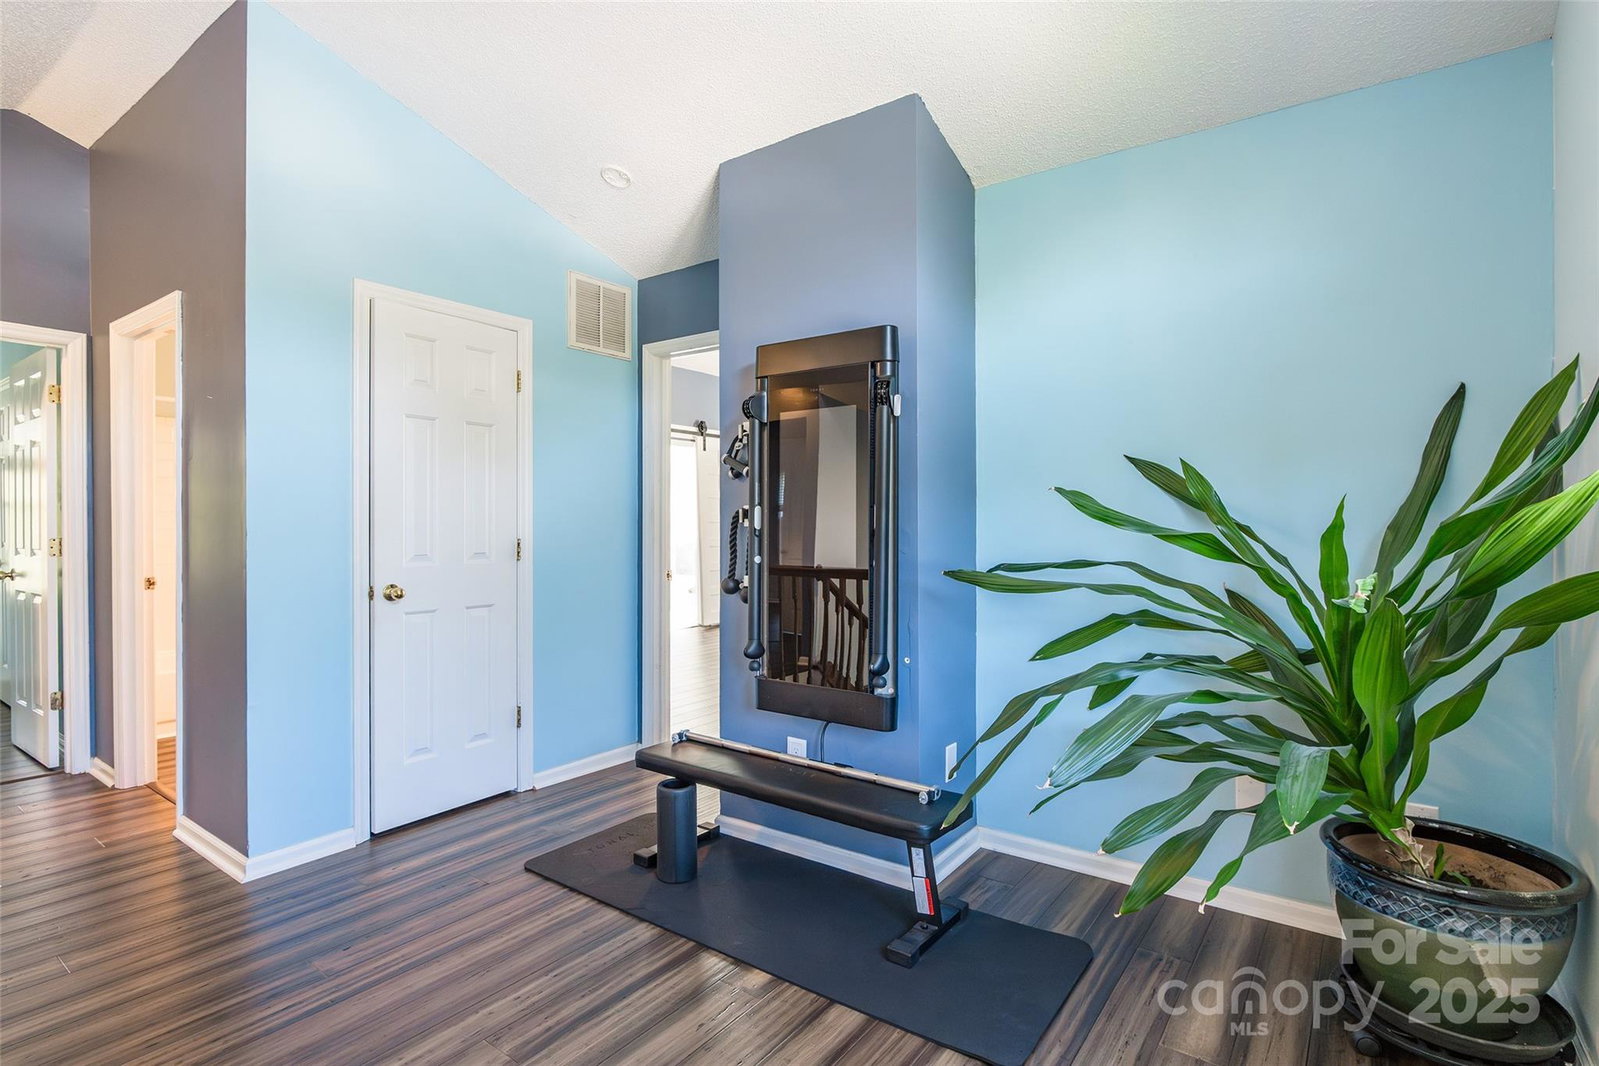
Welcome to the Wedgewood North neighborhood featuring large lots, mature trees, & community bonuses like a club house, outdoor pool, playground, sport court, AND tennis courts! 8909 Raven Park Drive is nestled on a .44 acre private lot with a circular drive in the front. You're greeted with an open floorplan featuring LVP flooring, soaring ceilings, formal DR, kitchen w/granite countertops, tile backsplash, breakfast nook with bay style windows all leading to your new den with wood burning fireplace! Upstairs you'll find bamboo flooring throughout & all your bedrooms including the primary w/vaulted ceilings, ceiling fan w/light, an updated ensuite that has dual vanities, & tiled shower. Outdoor living at its finest w/oversized back deck leading to gorgeous saltwater, 16k gallon pool! (up to 8ft deep!) Level lot, fenced, firepit, & storage shed! Vivint home security, Tonal home gym to convey. Sellers recently installed new HVAC in 2025. Vapor barrier in crawl space.
Additional Information
- Hoa Fee
- $155
- Hoa Fee Paid
- Quarterly
- Community Features
- Clubhouse, Outdoor Pool, Playground, Sport Court, Tennis Court(s), Other
- Fireplace
- Yes
- Interior Features
- Garden Tub, Pantry
- Floor Coverings
- Bamboo, Laminate
- Equipment
- Dishwasher, Electric Range, Exhaust Hood, Gas Water Heater
- Foundation
- Crawl Space
- Main Level Rooms
- Bathroom-Half, Kitchen, Great Room-Two Story, Den, Breakfast, Dining Room, Laundry
- Laundry Location
- Laundry Room
- Heating
- Natural Gas
- Water
- City
- Sewer
- Public Sewer
- Exterior Features
- Fire Pit
- Exterior Construction
- Brick Partial, Hardboard Siding
- Parking
- Circular Driveway, Attached Garage
- Driveway
- Concrete, Paved
- Lot Description
- Level, Wooded
- Elementary School
- Long Creek
- Middle School
- Francis Bradley
- High School
- Hopewell
- Total Property HLA
- 1901
Mortgage Calculator
“ Based on information submitted to the MLS GRID as of . All data is obtained from various sources and may not have been verified by broker or MLS GRID. Supplied Open House Information is subject to change without notice. All information should be independently reviewed and verified for accuracy. Some IDX listings have been excluded from this website. Properties may or may not be listed by the office/agent presenting the information © 2026 Canopy MLS as distributed by MLS GRID”

Last Updated: