10511 Pullengreen Drive, Charlotte, NC 28277
- $505,000
- 3
- BD
- 3
- BA
- 2,121
- SqFt




Listing courtesy of NorthGroup Real Estate LLC. dkhomes369@gmail.com
Sold listing courtesy of Helen Adams Realty
- Sold Price
- $505,000
- List Price
- $539,900
- MLS#
- 4278829
- Status
- CLOSED
- Days on Market
- 77
- Property Type
- Residential
- Year Built
- 1993
- Closing Date
- Sep 26, 2025
- Bedrooms
- 3
- Bathrooms
- 3
- Full Baths
- 2
- Half Baths
- 1
- Lot Size
- 9,147
- Lot Size Area
- 0.21
- Living Area
- 2,121
- Sq Ft Total
- 2121
- County
- Mecklenburg
- Subdivision
- Pullengreen
- Special Conditions
- None
- Waterfront Features
- None
Property Description
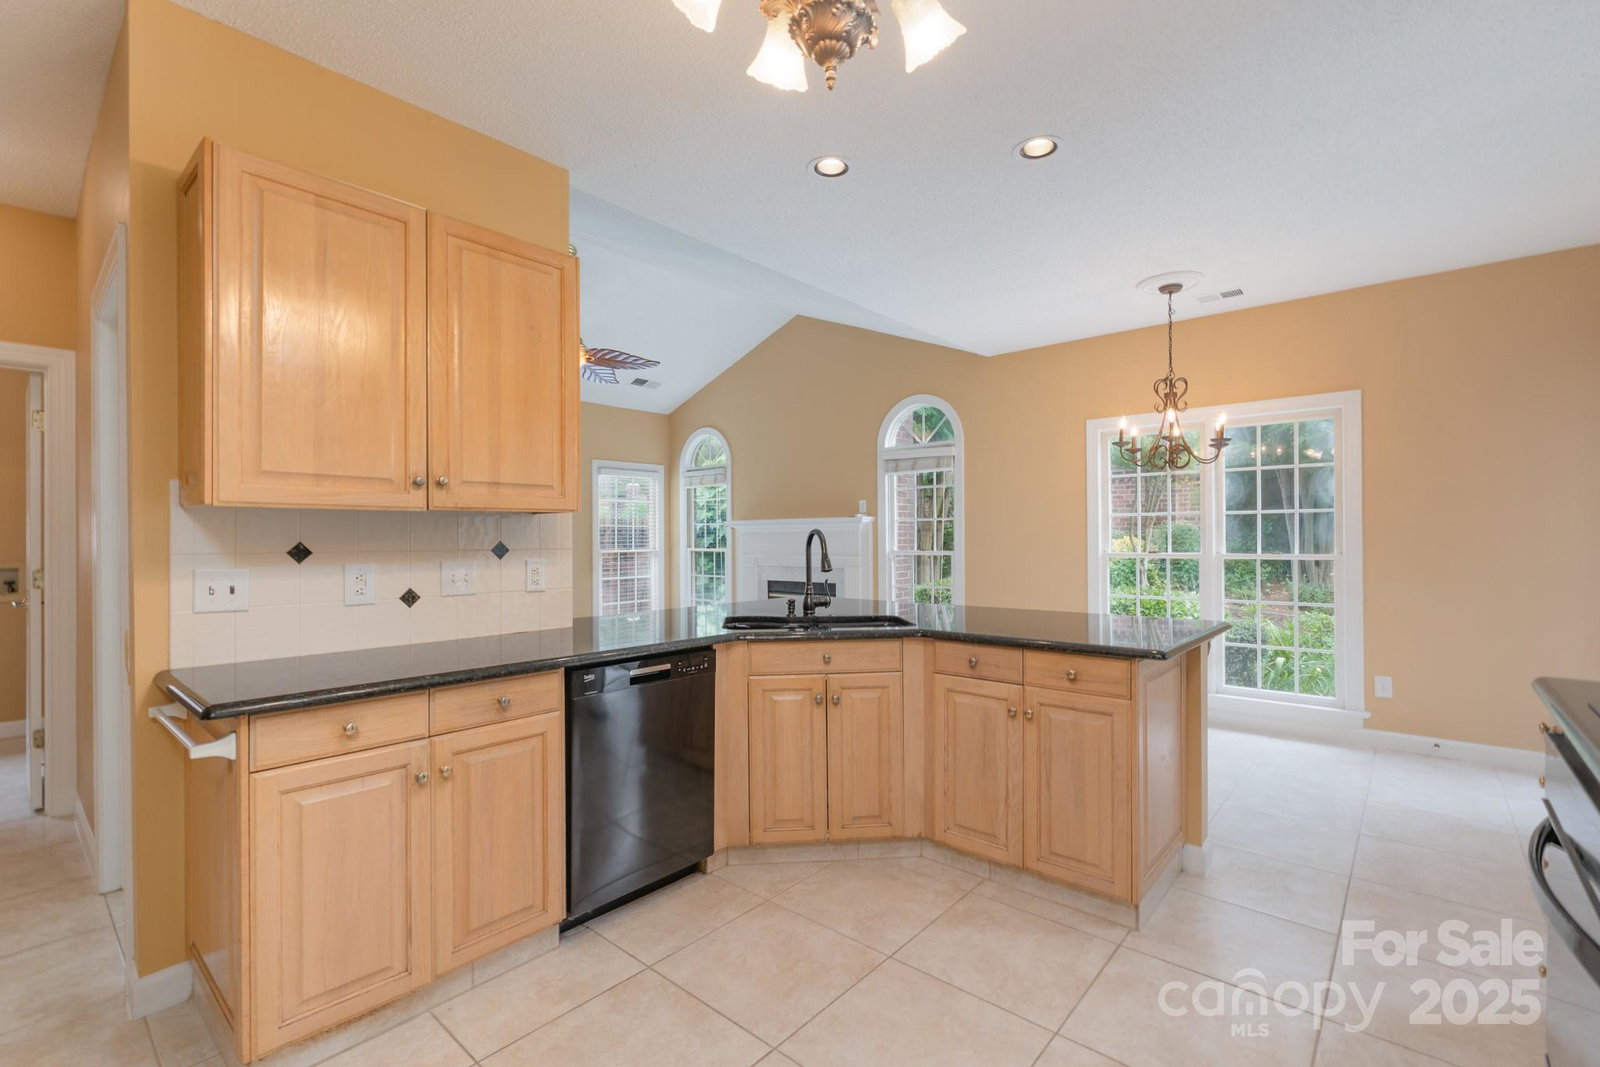
Discover your perfect haven in this beautiful one-level brick home, ideally situated in a prestigious gated community adorned with stately homes & mature trees. Just 5 minutes from all your needs & desires, this residence offers both convenience & elegance. With 3 spacious bedrooms, formal dining room, and an inviting office area featuring stunning arched windows, this home is designed for both functionality & style. The lg. primary suite is a true retreat, complete with separate sitting area and a generous custom walk-in closet. The master bath boasts both a luxurious shower & a relaxing tub, ensuring a spa-like experience. The cozy den, highlighted by a charming fireplace, provides the perfect space for relaxation, while a convenient powder room is located nearby. A large laundry room adds to the practicality of this lovely home. With lawn maintenance included in the HOA, you can enjoy gracious living without the hassle of upkeep. HOA $225.00 monthly Buyer Bonus: Seller is offering $10,000.00 do as you please concession!
Additional Information
- Hoa Fee
- $225
- Hoa Fee Paid
- Monthly
- Community Features
- Gated, Walking Trails
- Fireplace
- Yes
- Floor Coverings
- Carpet, Hardwood, Tile
- Equipment
- Dishwasher
- Foundation
- Slab
- Main Level Rooms
- Primary Bedroom
- Laundry Location
- Laundry Room
- Heating
- Natural Gas
- Water
- City
- Sewer
- Public Sewer
- Exterior Features
- Lawn Maintenance
- Exterior Construction
- Brick Full
- Parking
- Driveway, Attached Garage
- Driveway
- Concrete, Paved
- Lot Description
- Level, Wooded
- Elementary School
- McAlpine
- Middle School
- South Charlotte
- High School
- Ballantyne Ridge
- Zoning
- R-20 MF
- Total Property HLA
- 2121
- Master on Main Level
- Yes
Mortgage Calculator
“ Based on information submitted to the MLS GRID as of . All data is obtained from various sources and may not have been verified by broker or MLS GRID. Supplied Open House Information is subject to change without notice. All information should be independently reviewed and verified for accuracy. Some IDX listings have been excluded from this website. Properties may or may not be listed by the office/agent presenting the information © 2026 Canopy MLS as distributed by MLS GRID”

Last Updated: