7404 Stonehaven Drive, Waxhaw, NC 28173
- $1,250,000
- 5
- BD
- 4
- BA
- 4,543
- SqFt




Listing courtesy of Keller Williams Ballantyne Area. davidscibor@kw.com
Sold listing courtesy of COMPASS
- Sold Price
- $1,250,000
- List Price
- $1,250,000
- MLS#
- 4278823
- Status
- CLOSED
- Days on Market
- 22
- Property Type
- Residential
- Architectural Style
- Traditional
- Year Built
- 2004
- Closing Date
- Aug 08, 2025
- Bedrooms
- 5
- Bathrooms
- 4
- Full Baths
- 4
- Lot Size
- 17,424
- Lot Size Area
- 0.4
- Living Area
- 4,543
- Sq Ft Total
- 4543
- County
- Union
- Subdivision
- Weddington Chase
- Special Conditions
- None
- Waterfront Features
- Boat Slip Community
Property Description
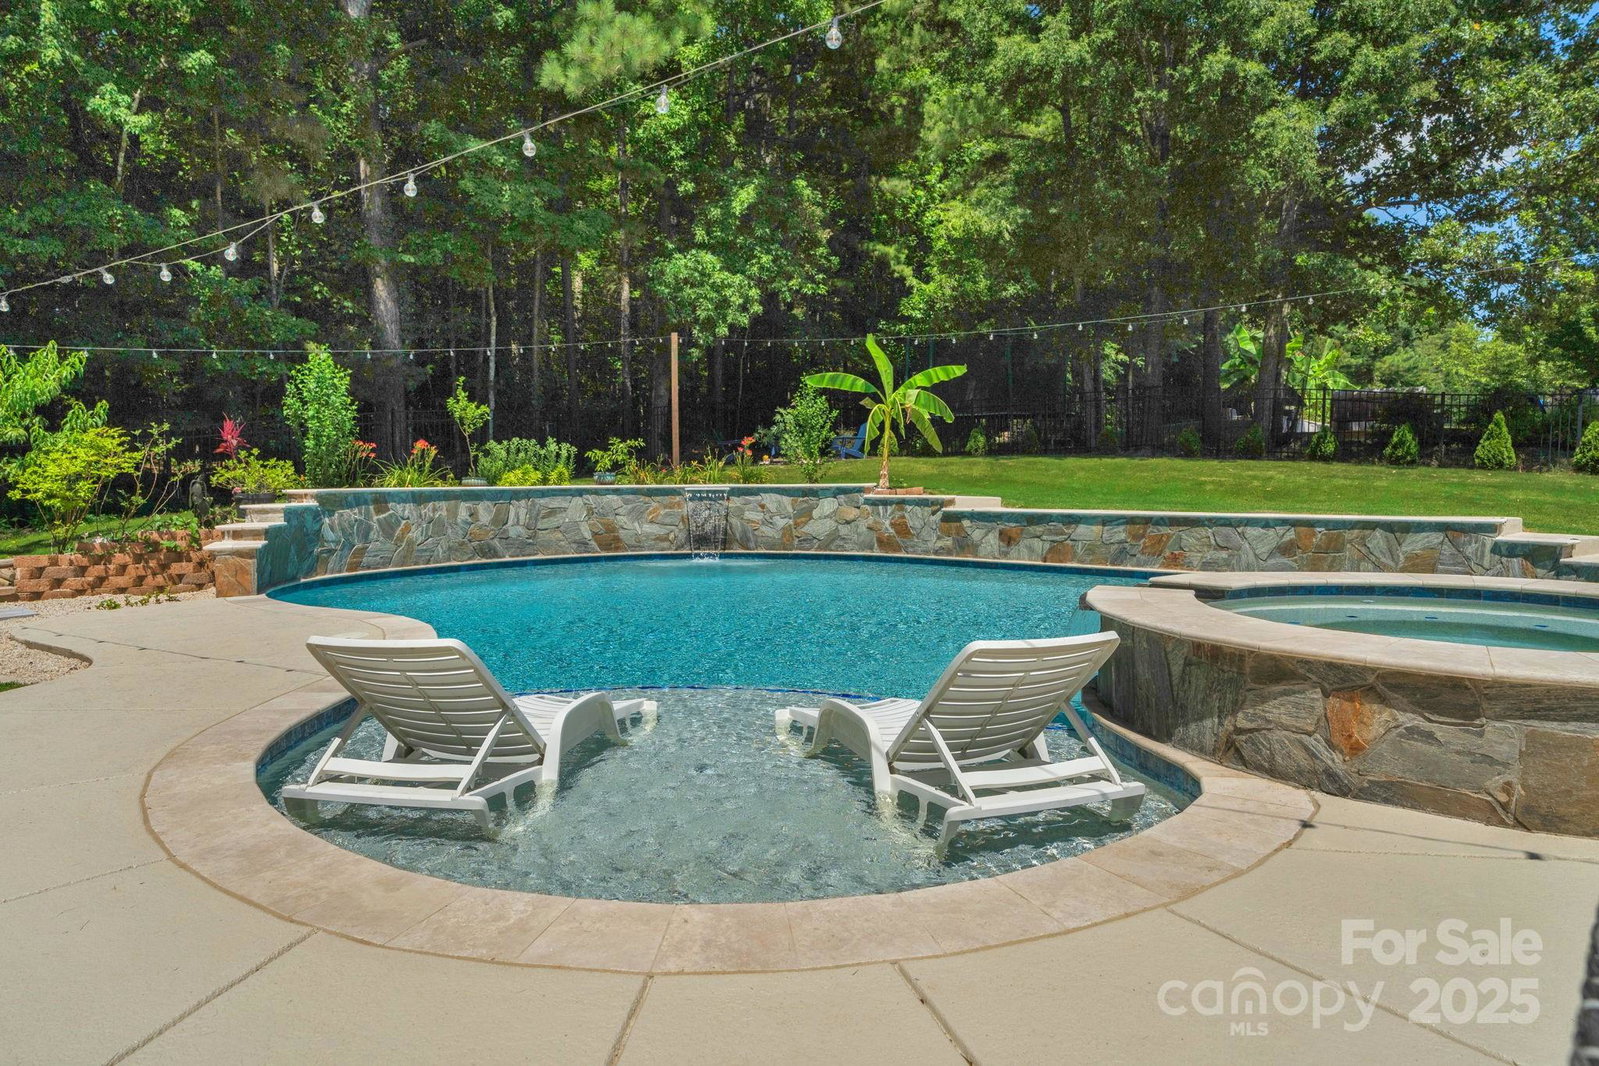
This 3-story home John Wieland Home blends luxury with functionality. Boasting 5 bedrooms, 4 full baths, and 4,543 sq ft, this property features hardwoods floors throughout the 1st and 2nd floors. Oversized kitchen includes induction cooktop, GE Profile WiFi refrigerator, double induction/convection ovens, motion-sensor faucets, an oversized island and plenty of cabinet space. The two story great room features built-ins and a gas fireplace. Primary suite includes two additional work/fitness areas, dual walk in closets and luxury whirlpool garden tub and oversized shower. Fantastic 3rd floor bonus room and walk in storage. Outdoor area is an entertainer's dream with a stunning pool with raised beam wall, outdoor kitchen (grill with rotisserie spit, pizza attachments, large Habachi, gas cooktop burner, fridge, sink), fire pit and garden featuring fruit trees and raised beds. 3-car garage, ample driveway, & fully fenced yard with privacy. It’s more than just a home; it’s a lifestyle.
Additional Information
- Hoa Fee
- $949
- Hoa Fee Paid
- Semi-Annually
- Community Features
- Clubhouse, Fitness Center, Game Court, Outdoor Pool, Picnic Area, Playground, Pond, Sidewalks, Street Lights, Tennis Court(s), Walking Trails, Other
- Fireplace
- Yes
- Interior Features
- Attic Finished, Attic Other, Attic Walk In, Breakfast Bar, Built-in Features, Cable Prewire, Entrance Foyer, Garden Tub, Kitchen Island, Open Floorplan, Pantry, Storage, Walk-In Closet(s), Walk-In Pantry, Wet Bar, Other - See Remarks
- Floor Coverings
- Carpet, Tile, Wood
- Equipment
- Bar Fridge, Convection Microwave, Convection Oven, Dishwasher, Disposal, Double Oven, Down Draft, Dual Flush Toilets, Electric Cooktop, Electric Oven, ENERGY STAR Qualified Dishwasher, Induction Cooktop, Microwave, Oven, Plumbed For Ice Maker, Propane Water Heater, Self Cleaning Oven, Wall Oven, Other
- Foundation
- Crawl Space
- Main Level Rooms
- Dining Room, Living Room, Bathroom-Full, Bedroom(s), Great Room-Two Story, Breakfast, Kitchen, Laundry
- Laundry Location
- Electric Dryer Hookup, Inside, Laundry Room, Main Level, Sink, Washer Hookup
- Heating
- Central, Electric, ENERGY STAR Qualified Equipment, Forced Air, Sealed Combustion Fireplace
- Water
- City
- Sewer
- Public Sewer
- Exterior Features
- Fire Pit, Hot Tub, Gas Grill, In-Ground Hot Tub / Spa, Outdoor Kitchen
- Exterior Construction
- Brick Full
- Roof
- Shingle
- Parking
- Driveway, Attached Garage, Garage Door Opener, Garage Faces Side, Keypad Entry, Parking Space(s), Other - See Remarks
- Driveway
- Concrete
- Lot Description
- Orchard(s), Private, Wooded
- Elementary School
- Rea View
- Middle School
- Marvin Ridge
- High School
- Marvin Ridge
- Zoning
- AP0
- Total Property HLA
- 4543
Mortgage Calculator
“ Based on information submitted to the MLS GRID as of . All data is obtained from various sources and may not have been verified by broker or MLS GRID. Supplied Open House Information is subject to change without notice. All information should be independently reviewed and verified for accuracy. Some IDX listings have been excluded from this website. Properties may or may not be listed by the office/agent presenting the information © 2026 Canopy MLS as distributed by MLS GRID”

Last Updated: