2017 Belle Grove Drive, Marvin, NC 28173
- $1,140,000
- 5
- BD
- 4
- BA
- 4,404
- SqFt








Listing courtesy of Fathom Realty NC LLC. tyler.dipretoro@gmail.com
Sold listing courtesy of COMPASS
- Sold Price
- $1,140,000
- List Price
- $1,199,900
- MLS#
- 4278788
- Status
- CLOSED
- Days on Market
- 149
- Property Type
- Residential
- Year Built
- 2022
- Closing Date
- Dec 03, 2025
- Bedrooms
- 5
- Bathrooms
- 4
- Full Baths
- 3
- Half Baths
- 1
- Lot Size
- 30,491
- Lot Size Area
- 0.7000000000000001
- Living Area
- 4,404
- Sq Ft Total
- 4404
- County
- Union
- Subdivision
- Belle Grove
- Special Conditions
- None
- Waterfront Features
- None
Property Description
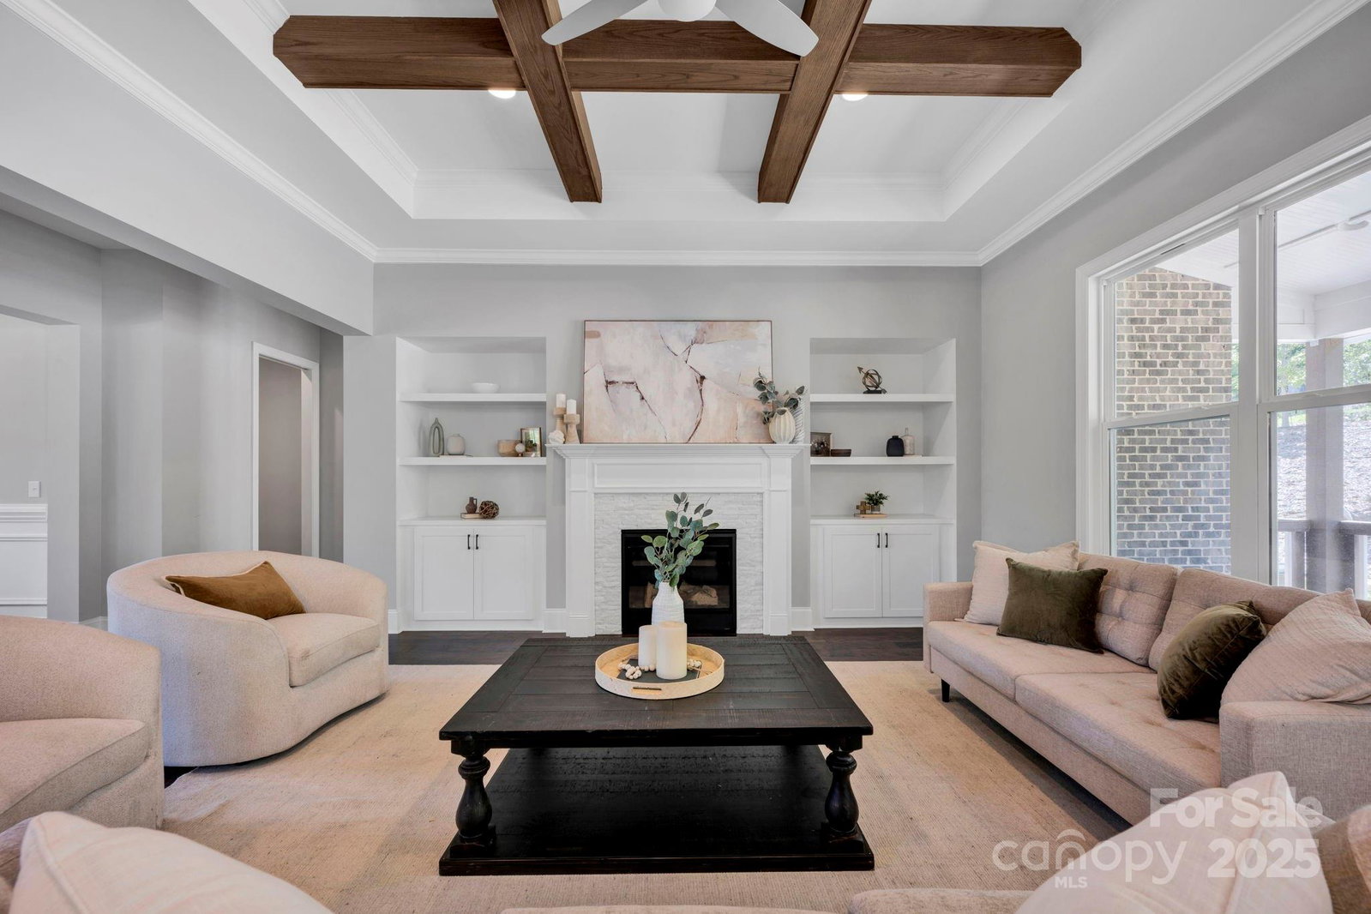
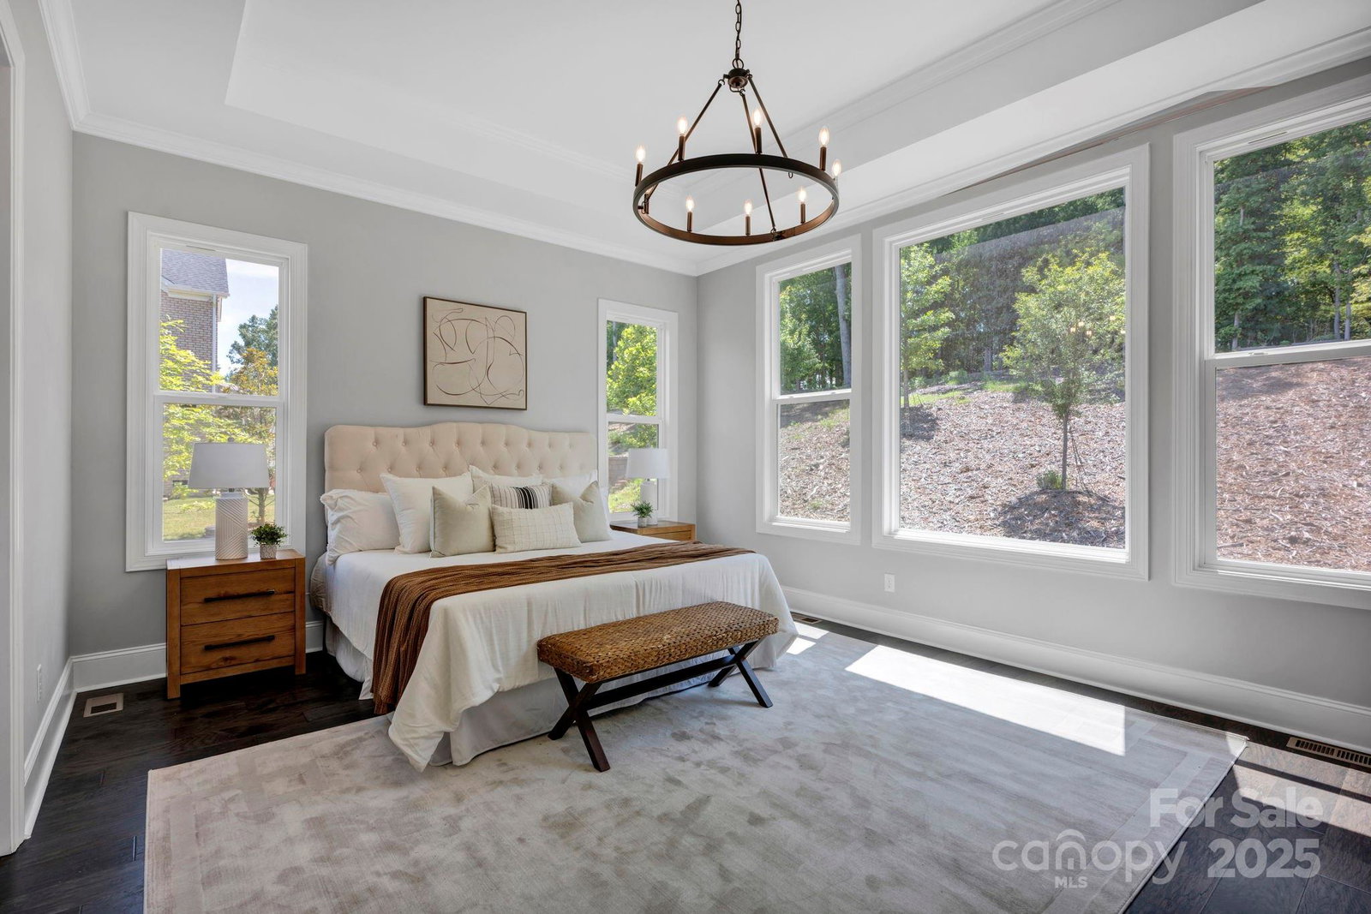
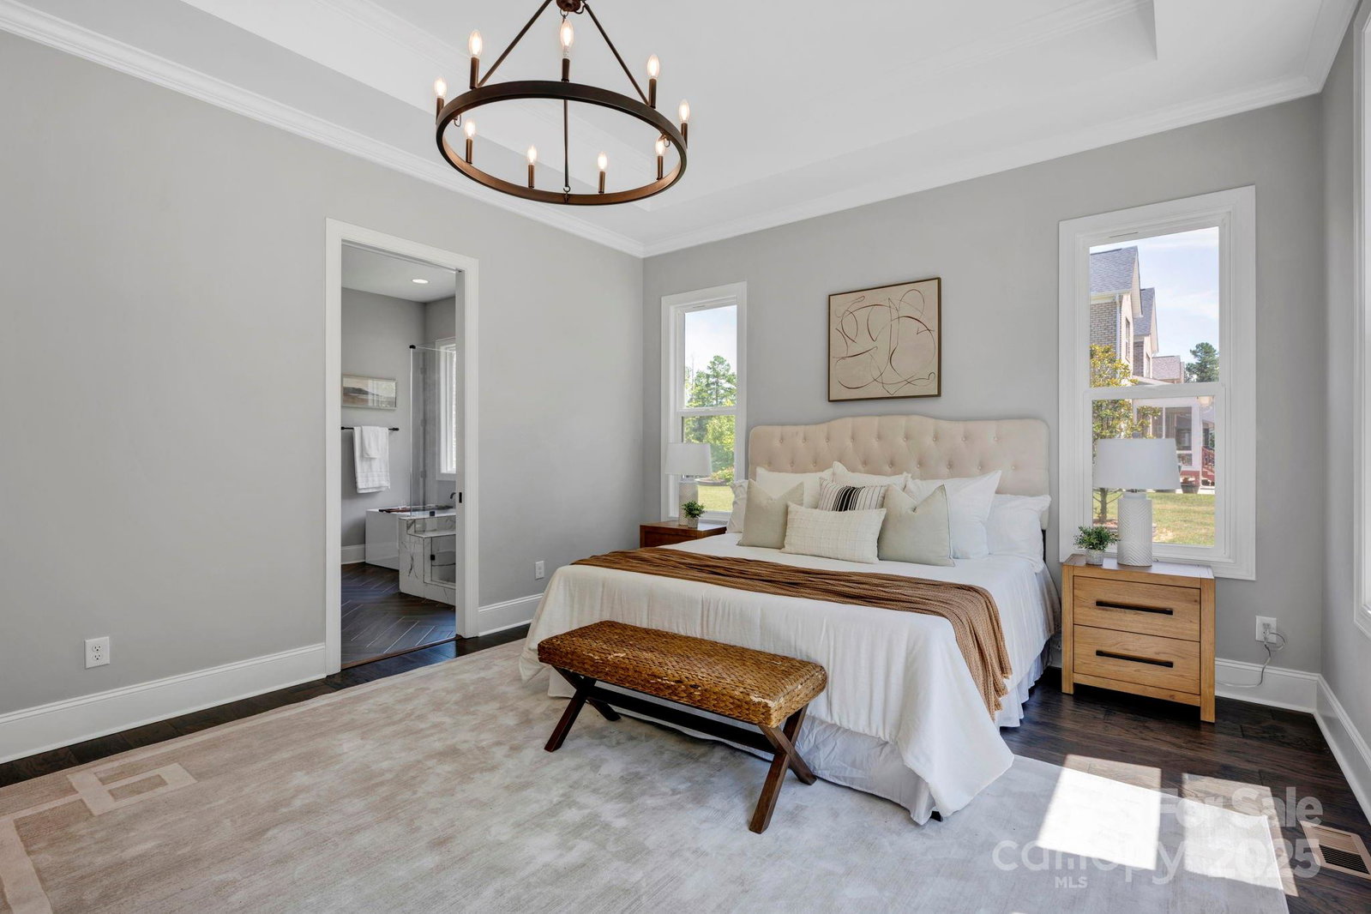
Plant your flag in this gorgeous home in the neighborhood of Belle Grove. Located in the sought-after area of Waxhaw/Marvin, this stately east-facing full brick home offers over 4,000 sqft of refined living space. From the moment you enter you’re greeted by an impressive open floor plan filled with natural light, soaring ceilings, and high-end finishes throughout. Designed for both comfort and entertaining, the home features a spacious living room with coffered ceiling and dining areas, a chef’s kitchen with premium appliances, and a seamless flow to the covered back deck. The expansive upstairs bonus room adds incredible flexibility. Ideal for a play room or media room and so much more. With generous bedrooms, luxurious bathrooms, and meticulous attention to detail, this home combines elegance and livability in a truly exceptional setting. All just minutes from everywhere you'd want to be. Don't miss this opportunity to build your legacy from this incredible home.
Additional Information
- Hoa Fee
- $1,200
- Hoa Fee Paid
- Annually
- Fireplace
- Yes
- Equipment
- Dishwasher, Disposal, Gas Cooktop, Microwave, Oven
- Foundation
- Crawl Space
- Main Level Rooms
- Primary Bedroom, Bathroom-Full, Kitchen, Dining Area, Living Room
- Laundry Location
- Laundry Room, Multiple Locations
- Heating
- Heat Pump
- Water
- City
- Sewer
- Public Sewer
- Exterior Construction
- Brick Full
- Roof
- Architectural Shingle
- Parking
- Driveway, Attached Garage
- Driveway
- Concrete, Paved
- Elementary School
- Sandy Ridge
- Middle School
- Marvin Ridge
- High School
- Marvin Ridge
- Builder Name
- Empire Communites
- Total Property HLA
- 4404
- Master on Main Level
- Yes
Mortgage Calculator
“ Based on information submitted to the MLS GRID as of . All data is obtained from various sources and may not have been verified by broker or MLS GRID. Supplied Open House Information is subject to change without notice. All information should be independently reviewed and verified for accuracy. Some IDX listings have been excluded from this website. Properties may or may not be listed by the office/agent presenting the information © 2026 Canopy MLS as distributed by MLS GRID”

Last Updated: