7100 Lea Wood Lane, Charlotte, NC 28227
- $360,000
- 3
- BD
- 2
- BA
- 1,716
- SqFt






Listing courtesy of NextHome Paramount. Jennifer@JenSopranoHomes.com
Sold listing courtesy of Ivester Jackson Properties
- Sold Price
- $360,000
- List Price
- $360,000
- MLS#
- 4278749
- Status
- CLOSED
- Days on Market
- 44
- Property Type
- Residential
- Architectural Style
- Traditional
- Year Built
- 1983
- Closing Date
- Sep 08, 2025
- Bedrooms
- 3
- Bathrooms
- 2
- Full Baths
- 2
- Lot Size
- 24,393
- Lot Size Area
- 0.56
- Living Area
- 1,716
- Sq Ft Total
- 1716
- County
- Mecklenburg
- Subdivision
- Chestnut Lake
- Special Conditions
- None
Property Description
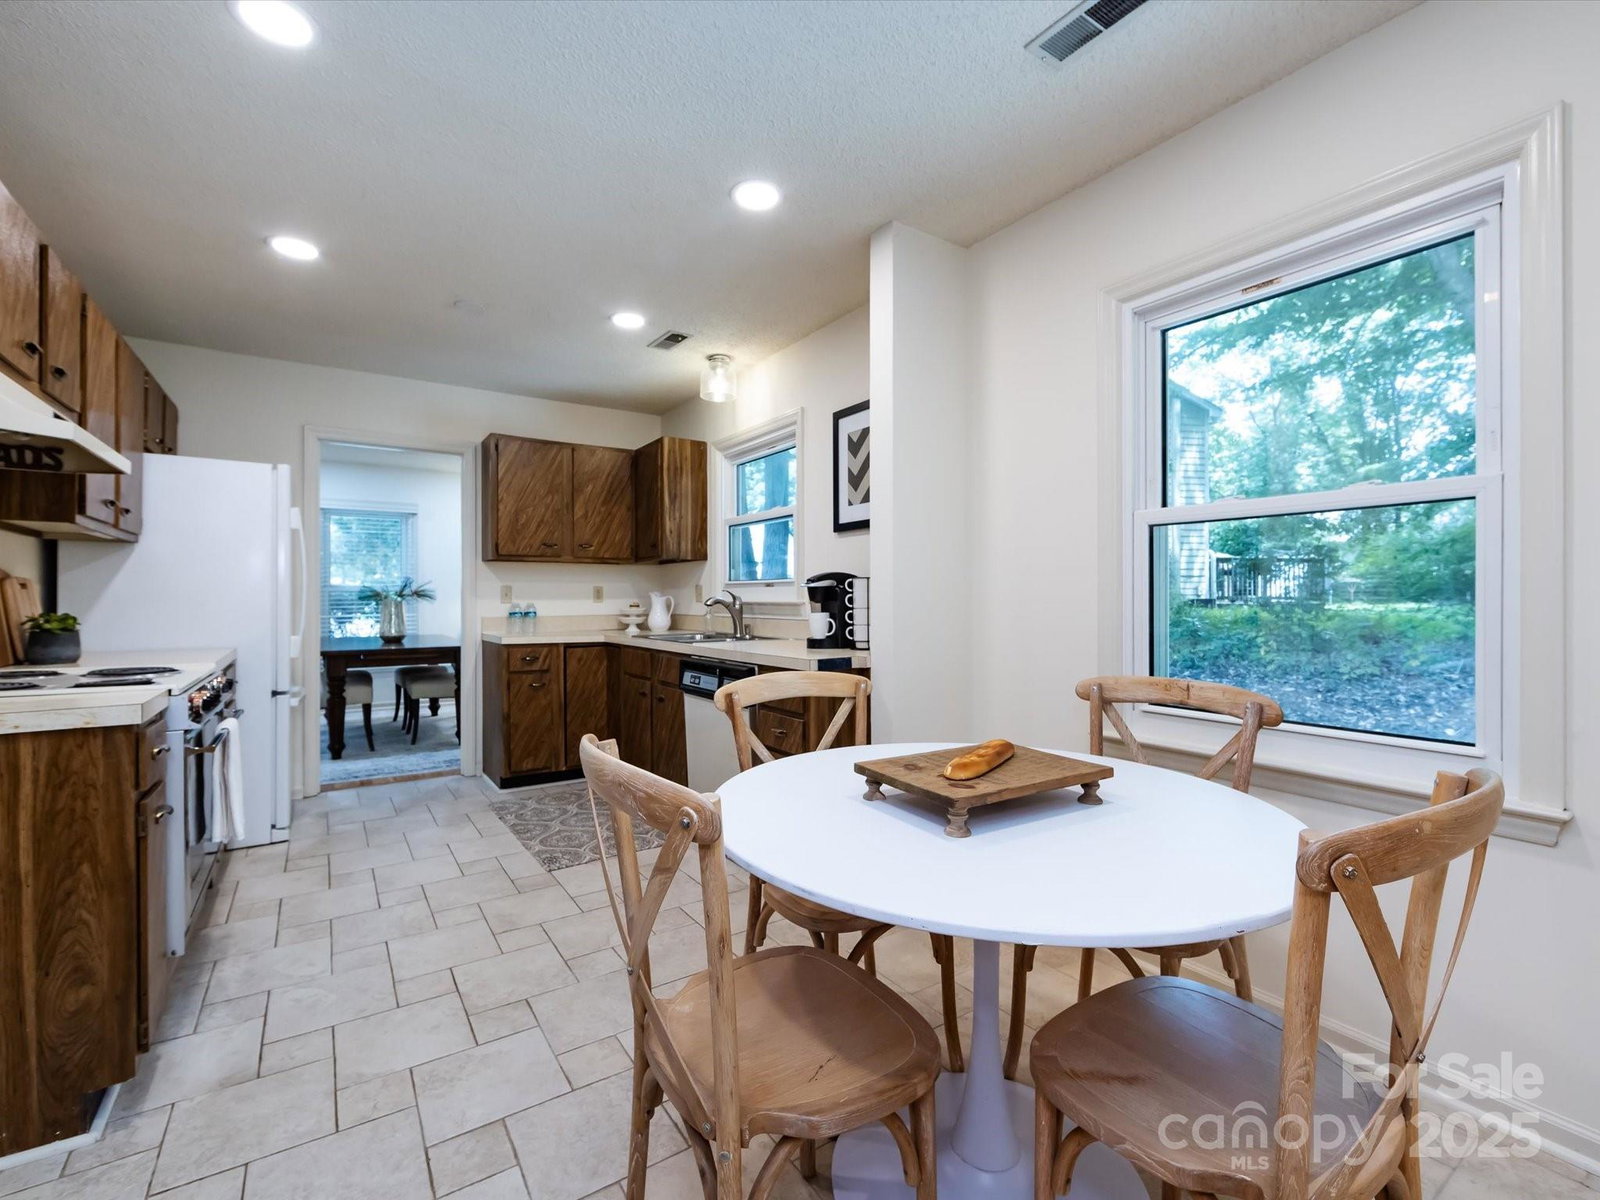
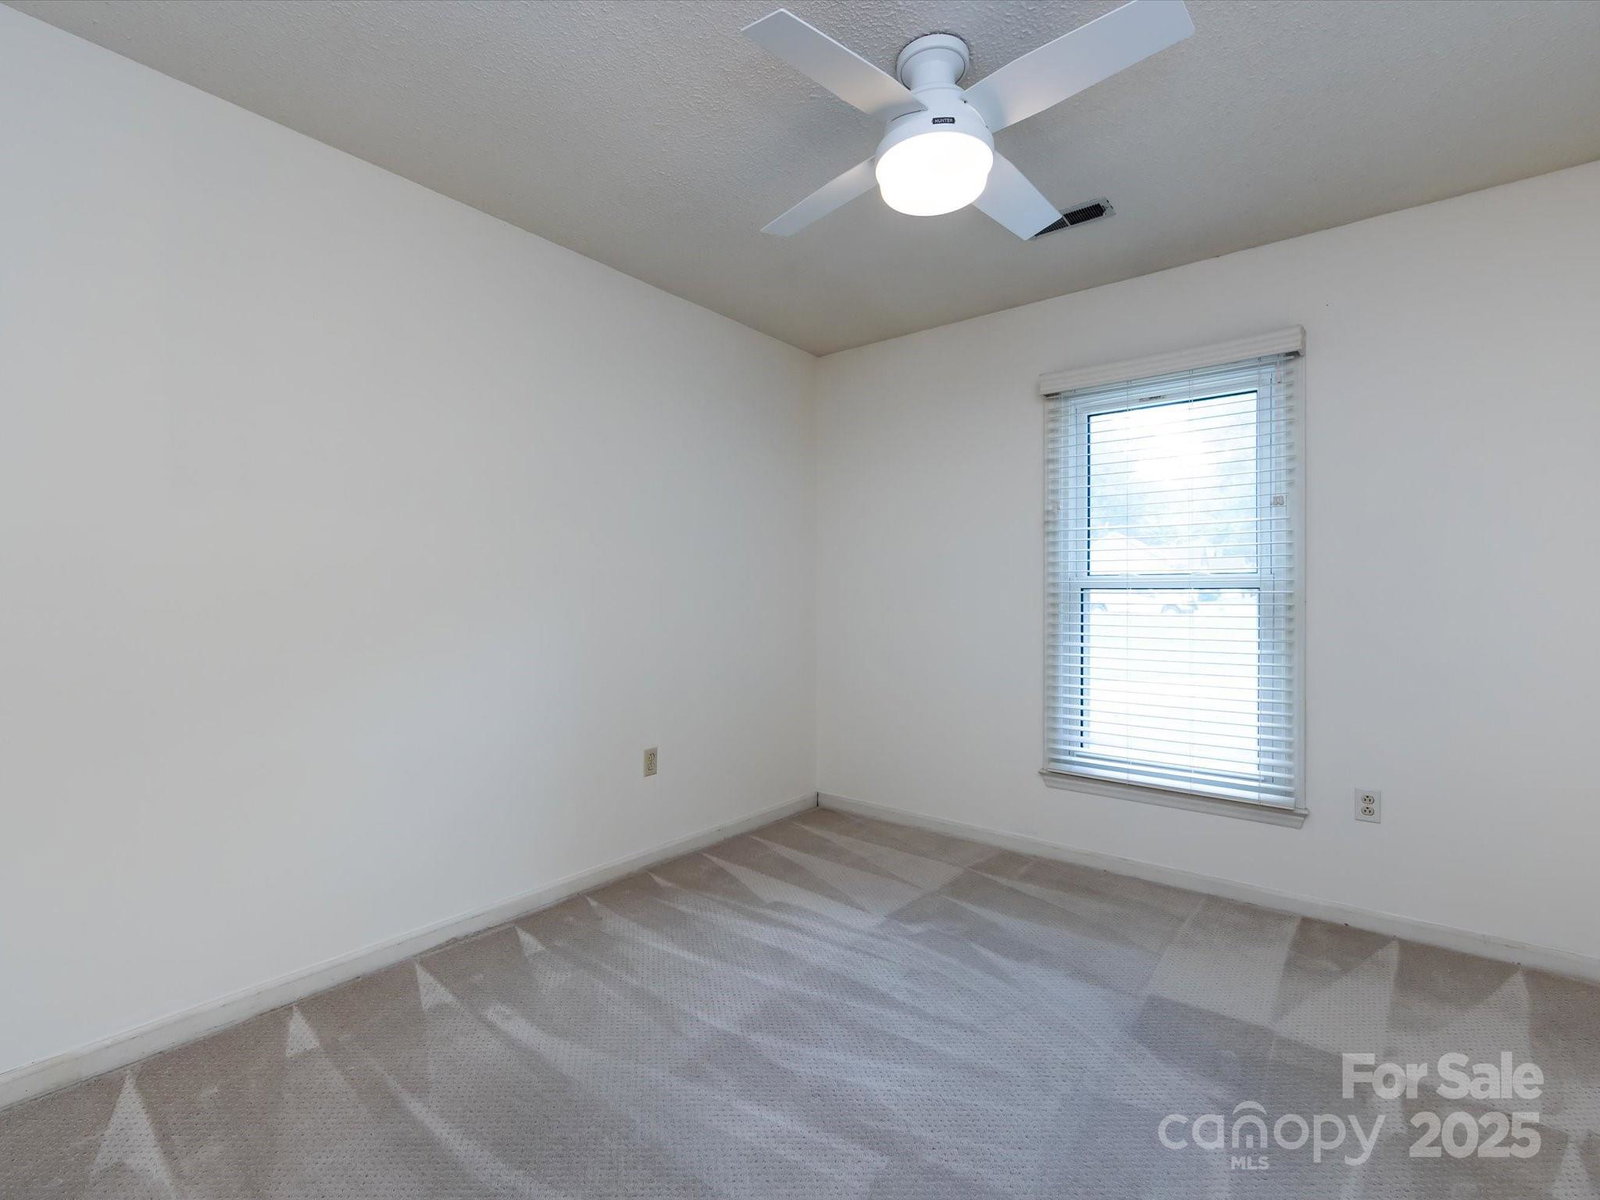
Tucked in a quiet cul-de-sac on a little over half an acre with NO HOA, this lovingly maintained 3BR/2BA ranch offers comfort, convenience & thoughtful updates throughout. Step inside to fresh 2025 paint, stylish recessed lighting (2023), & inviting laminate/carpet flooring (2013). Both bathrooms feature tile floors & updated showers/mirrors/lighting (2023), while the kitchen features tile floors and includes a cabinet that conveys. The living room flows to a covered deck with a ceiling fan—perfect for lazy afternoons or starlit evenings. Major improvements: HVAC, furnace, ducts (2016); windows (2018); front door, soffits, gutters (2020); siding, shutters & roof (2024); & an air scrubber (2024) with a 2-year warranty. Additional upgrades include attic cover (2016) & AT&T fiber availability. This home offers a peaceful setting just minutes from everything. Don't miss your chance to enjoy easy, one-level living w/charm and peace of mind already built in.
Additional Information
- Community Features
- Street Lights
- Fireplace
- Yes
- Interior Features
- Attic Stairs Pulldown, Walk-In Closet(s)
- Floor Coverings
- Carpet, Laminate, Tile
- Equipment
- Dishwasher, Disposal, Dual Flush Toilets, Electric Range, Exhaust Fan, Gas Water Heater, Plumbed For Ice Maker, Refrigerator, Washer/Dryer
- Foundation
- Slab
- Main Level Rooms
- Living Room, Dining Room, Kitchen, Laundry, Family Room, Bathroom-Full, Bedroom(s), Bedroom(s), Primary Bedroom, Bathroom-Full
- Laundry Location
- Electric Dryer Hookup, Laundry Room, Main Level, Washer Hookup
- Heating
- Central, Forced Air, Natural Gas
- Water
- City
- Sewer
- Public Sewer
- Exterior Construction
- Brick Partial, Vinyl
- Roof
- Shingle
- Parking
- Driveway
- Driveway
- Concrete, Paved
- Lot Description
- Cul-De-Sac, Level
- Elementary School
- Albemarle Road
- Middle School
- Albemarle Road
- High School
- Independence
- Zoning
- N1-B
- Total Property HLA
- 1716
- Master on Main Level
- Yes
Mortgage Calculator
“ Based on information submitted to the MLS GRID as of . All data is obtained from various sources and may not have been verified by broker or MLS GRID. Supplied Open House Information is subject to change without notice. All information should be independently reviewed and verified for accuracy. Some IDX listings have been excluded from this website. Properties may or may not be listed by the office/agent presenting the information © 2026 Canopy MLS as distributed by MLS GRID”

Last Updated: