148 Shuck Pen Ridge Road, Vilas, NC 28692
- $1,450,000
- 3
- BD
- 4
- BA
- 3,303
- SqFt




Listing courtesy of Keller Williams Ballantyne Area. lisa@lisanobles.com
Sold listing courtesy of Keller Williams High Country
- Sold Price
- $1,450,000
- List Price
- $1,529,000
- MLS#
- 4278643
- Status
- CLOSED
- Days on Market
- 52
- Property Type
- Residential
- Year Built
- 2015
- Closing Date
- Sep 26, 2025
- Bedrooms
- 3
- Bathrooms
- 4
- Full Baths
- 3
- Half Baths
- 1
- Lot Size
- 49,658
- Lot Size Area
- 1.1400000000000001
- Living Area
- 3,303
- Sq Ft Total
- 3303
- County
- Watauga
- Subdivision
- Laurel Ridge
- Special Conditions
- None
Property Description
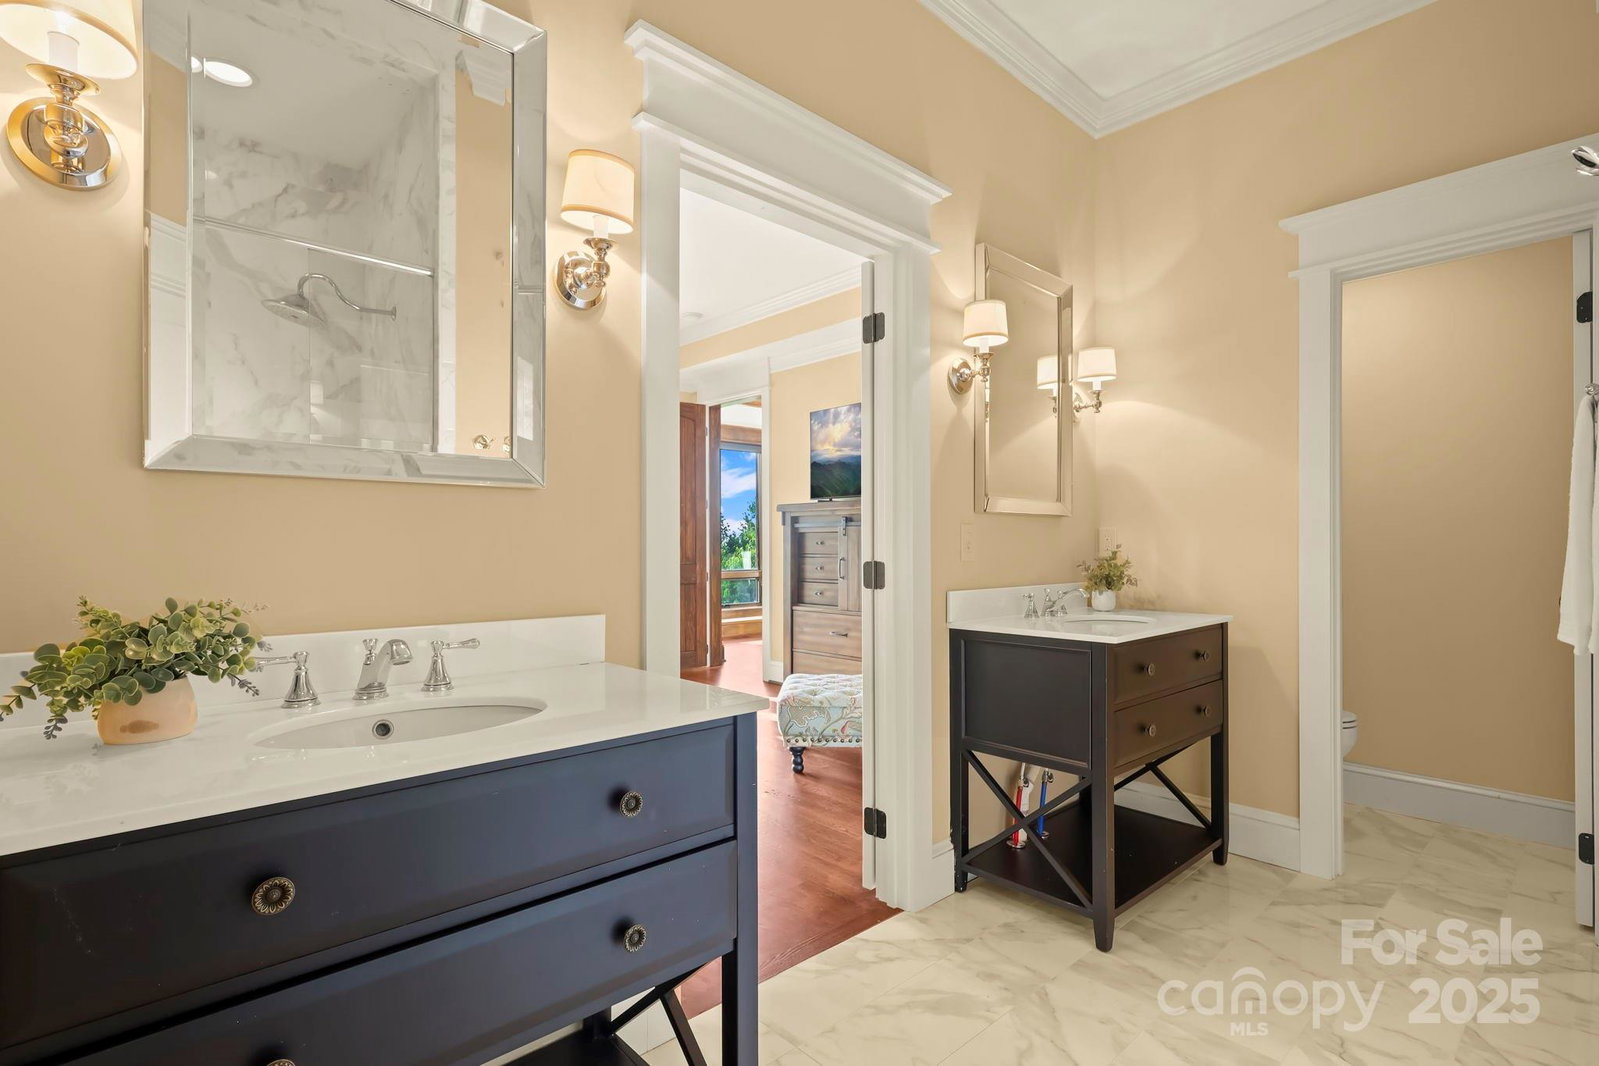
Breathtaking long-range layered views in this beautiful 3-bedroom, 3.5-bath home nestled on 1.14 acres in the exclusive Laurel Ridge gated community. LR views from nearly every room, this light-filled retreat offers timeless finishes & a seamless connection to nature. Soaring windows, rich wood floors, & a grand stone fireplace create an atmosphere of warmth & sophistication. Multiple expansive decks & patios invite indoor-outdoor living, perfect for morning coffee or evening gatherings against a backdrop of Blue Ridge beauty. Open floor plan kitchen, dining & living on the main level plus cozy lower level den with wetbar & wine refrigerator. Flex space over the garage. Each bedroom features private or ensuite bath access. Home is being sold furnished with exceptions: Ring doorbell, indoor cameras & several staging items (see list in listing documents). Whether you’re seeking a peaceful retreat or year-round living close to Boone & Banner Elk, this one checks every box. STR Permitted.
Additional Information
- Hoa Fee
- $1,250
- Hoa Fee Paid
- Annually
- Community Features
- Gated
- Fireplace
- Yes
- Interior Features
- Entrance Foyer, Open Floorplan
- Floor Coverings
- Carpet, Tile, Wood
- Equipment
- Dishwasher, Gas Cooktop, Ice Maker, Microwave, Refrigerator, Washer/Dryer, Wine Refrigerator
- Foundation
- Crawl Space
- Main Level Rooms
- Primary Bedroom, Bathroom-Full, Bathroom-Half, Dining Room, Great Room, Kitchen, Laundry
- Laundry Location
- Laundry Room, Main Level
- Heating
- Electric, Geothermal, Propane
- Water
- Shared Well
- Sewer
- Septic Installed
- Exterior Construction
- Stone, Wood
- Roof
- Shingle
- Parking
- Attached Garage
- Driveway
- Asphalt, Paved
- Elementary School
- Valle Crucis
- Middle School
- Unspecified
- High School
- Watauga
- Zoning
- R-1
- Total Property HLA
- 3303
- Master on Main Level
- Yes
Mortgage Calculator
“ Based on information submitted to the MLS GRID as of . All data is obtained from various sources and may not have been verified by broker or MLS GRID. Supplied Open House Information is subject to change without notice. All information should be independently reviewed and verified for accuracy. Some IDX listings have been excluded from this website. Properties may or may not be listed by the office/agent presenting the information © 2026 Canopy MLS as distributed by MLS GRID”

Last Updated: