6411 Royal Celadon Way, Charlotte, NC 28269
- $265,000
- 2
- BD
- 3
- BA
- 1,567
- SqFt




Listing courtesy of Fathom Realty NC LLC. fwicker@fathomrealty.com
Sold listing courtesy of NACA
- Sold Price
- $265,000
- List Price
- $265,000
- MLS#
- 4278630
- Status
- CLOSED
- Days on Market
- 37
- Property Type
- Residential
- Year Built
- 2008
- Closing Date
- Aug 18, 2025
- Bedrooms
- 2
- Bathrooms
- 3
- Full Baths
- 2
- Half Baths
- 1
- Living Area
- 1,567
- Sq Ft Total
- 1567
- County
- Mecklenburg
- Subdivision
- Avalon at Mallard Creek
- Special Conditions
- None
- Dom
- Yes
Property Description
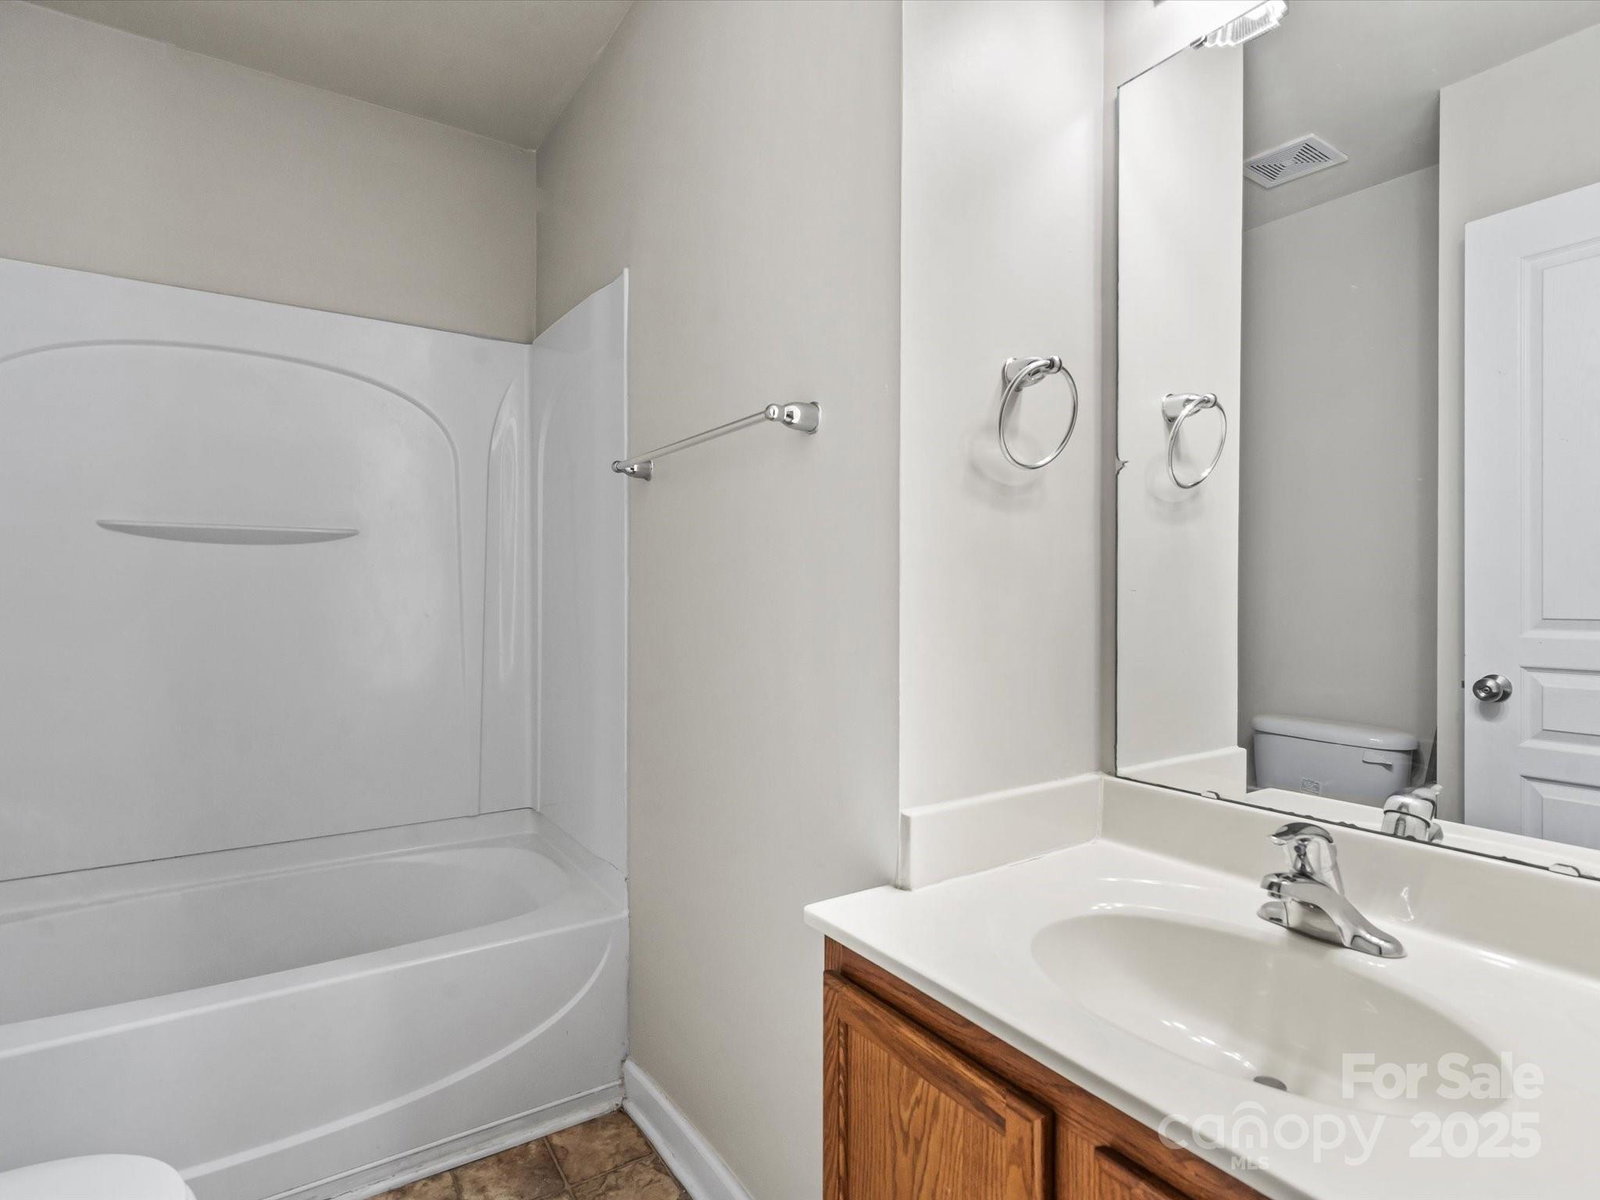
MOVE IN READY! Welcome home to this lovely 3-story townhome in Avalon at Mallard Creek, a gated community in Charlotte, NC! Freshly painted throughout, this spacious 2-bedroom, 2.5-bath unit with 1-car garage features an open living area with a fireplace and built ins, an adjoining balcony/terrace/sundeck, a dining area with an elevated countertop for barstool seating on the main level! Both of the spacious bedrooms are on the upper level offering privacy and solace from the rest of the home. The lower level offers the laundry area, garage access, plus a den/flex/recreational space with french doors leading to a back covered patio! Plenty of closet space on each level for storage! This townhome has access to fantastic community amenities including a clubhouse and pool. Enjoy the convenience of being close to major highways, shopping, dining, and top local attractions. Ready and waiting for you!
Additional Information
- Hoa Fee
- $219
- Hoa Fee Paid
- Monthly
- Community Features
- Clubhouse, Gated, Outdoor Pool, Street Lights
- Fireplace
- Yes
- Interior Features
- Attic Stairs Pulldown, Built-in Features, Entrance Foyer, Garden Tub, Open Floorplan, Split Bedroom, Storage, Walk-In Closet(s)
- Floor Coverings
- Carpet, Vinyl, Wood
- Equipment
- Dishwasher, Disposal, Dryer, Electric Oven, Electric Range, Electric Water Heater, Exhaust Fan, Freezer, Ice Maker, Microwave, Oven, Refrigerator, Refrigerator with Ice Maker, Washer
- Foundation
- Slab
- Main Level Rooms
- Kitchen, Living Room, Dining Area
- Laundry Location
- In Hall, Lower Level
- Heating
- Central, Electric
- Water
- City
- Sewer
- Public Sewer
- Exterior Features
- Lawn Maintenance
- Exterior Construction
- Vinyl
- Roof
- Shingle
- Parking
- Assigned, Driveway, Attached Garage, Garage Door Opener, Garage Faces Front
- Driveway
- Concrete, Paved
- Lot Description
- Wooded
- Elementary School
- David Cox Road
- Middle School
- Ridge Road
- High School
- Mallard Creek
- Total Property HLA
- 1567
Mortgage Calculator
“ Based on information submitted to the MLS GRID as of . All data is obtained from various sources and may not have been verified by broker or MLS GRID. Supplied Open House Information is subject to change without notice. All information should be independently reviewed and verified for accuracy. Some IDX listings have been excluded from this website. Properties may or may not be listed by the office/agent presenting the information © 2026 Canopy MLS as distributed by MLS GRID”

Last Updated: