10329 Hollybrook Drive, Charlotte, NC 28277
- $856,000
- 4
- BD
- 3
- BA
- 2,808
- SqFt




Listing courtesy of RE/MAX Executive. kristyforhomes@gmail.com
Sold listing courtesy of Cottingham Chalk
- Sold Price
- $856,000
- List Price
- $850,000
- MLS#
- 4278572
- Status
- CLOSED
- Days on Market
- 62
- Property Type
- Residential
- Architectural Style
- Transitional
- Year Built
- 1988
- Closing Date
- Sep 10, 2025
- Bedrooms
- 4
- Bathrooms
- 3
- Full Baths
- 2
- Half Baths
- 1
- Lot Size
- 14,810
- Lot Size Area
- 0.34
- Living Area
- 2,808
- Sq Ft Total
- 2808
- County
- Mecklenburg
- Subdivision
- Berkeley
- Special Conditions
- None
Property Description
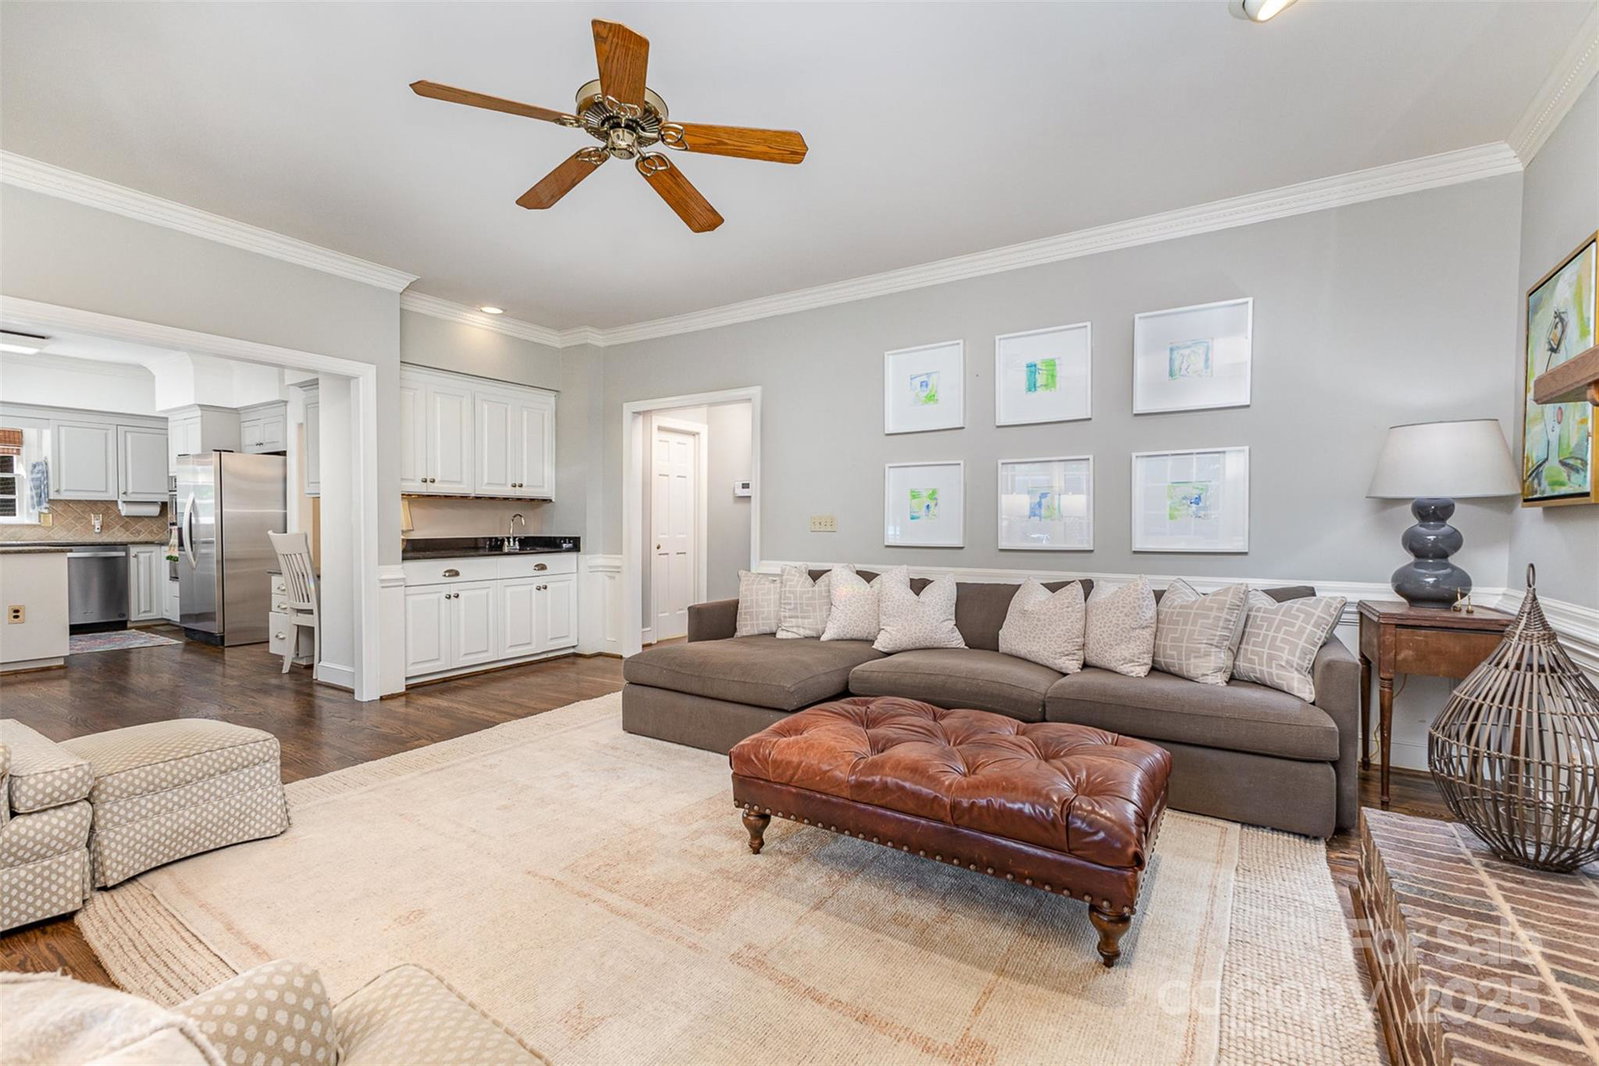
PRICE IMPROVEMENT! Impeccable, move-in ready full brick home in the sought-after Berkeley community—one of South Charlotte’s most desirable neighborhoods w/ award-winning, top-rated schools.This well-maintained 4BR,2.5BA traditional offers bright, open living with refinished hardwoods thru the main level. The kitchen and breakfast area flow into a generous family room with gas fireplace, creating a warm, inviting space. A welcoming screened-in porch with ceiling fan and TV mount is perfect for enjoying your favorite shows or sporting events, w/ an adjacent deck ideal for grilling.A front living room with large windows and abundant light makes an ideal home office.Upstairs, the spacious primary suite features both walk-in and secondary closets, along with three sizable secondary bedrooms. Two attics, including one with stair access, offer great storage and finishable space. Oversized garage includes a 15'10" x 4'11" area ideal for workshop.Full website:https://u.listvt.com/mls/200487786
Additional Information
- Hoa Fee
- $165
- Hoa Fee Paid
- Annually
- Fireplace
- Yes
- Interior Features
- Attic Stairs Pulldown, Breakfast Bar, Cable Prewire, Open Floorplan, Walk-In Closet(s), Wet Bar
- Floor Coverings
- Carpet, Tile, Wood
- Equipment
- Dishwasher, Disposal, Electric Cooktop, Electric Water Heater, Microwave, Wall Oven
- Foundation
- Crawl Space
- Main Level Rooms
- Bathroom-Half, Kitchen, Dining Room, Bar/Entertainment, Breakfast, Family Room
- Laundry Location
- Laundry Room, Main Level
- Heating
- Central, Heat Pump
- Water
- City
- Sewer
- Public Sewer
- Exterior Construction
- Brick Full
- Roof
- Shingle
- Parking
- Driveway, Attached Garage, Garage Door Opener, Garage Faces Side
- Driveway
- Concrete, Paved
- Elementary School
- Providence Spring
- Middle School
- Jay M. Robinson
- High School
- Providence
- Total Property HLA
- 2808
Mortgage Calculator
“ Based on information submitted to the MLS GRID as of . All data is obtained from various sources and may not have been verified by broker or MLS GRID. Supplied Open House Information is subject to change without notice. All information should be independently reviewed and verified for accuracy. Some IDX listings have been excluded from this website. Properties may or may not be listed by the office/agent presenting the information © 2026 Canopy MLS as distributed by MLS GRID”

Last Updated: