4928 Providence Country Club Drive, Charlotte, NC 28277
- $870,000
- 4
- BD
- 4
- BA
- 3,157
- SqFt







Listing courtesy of Cottingham Chalk. lwarren@cottinghamchalk.com
Sold listing courtesy of Lantern Realty & Development, LLC
- Sold Price
- $870,000
- List Price
- $895,000
- MLS#
- 4278441
- Status
- CLOSED
- Days on Market
- 39
- Property Type
- Residential
- Architectural Style
- Charleston
- Year Built
- 2016
- Closing Date
- Aug 22, 2025
- Bedrooms
- 4
- Bathrooms
- 4
- Full Baths
- 3
- Half Baths
- 1
- Lot Size
- 4,791
- Lot Size Area
- 0.11
- Living Area
- 3,157
- Sq Ft Total
- 3157
- County
- Mecklenburg
- Subdivision
- Waverly
- Special Conditions
- None
Property Description
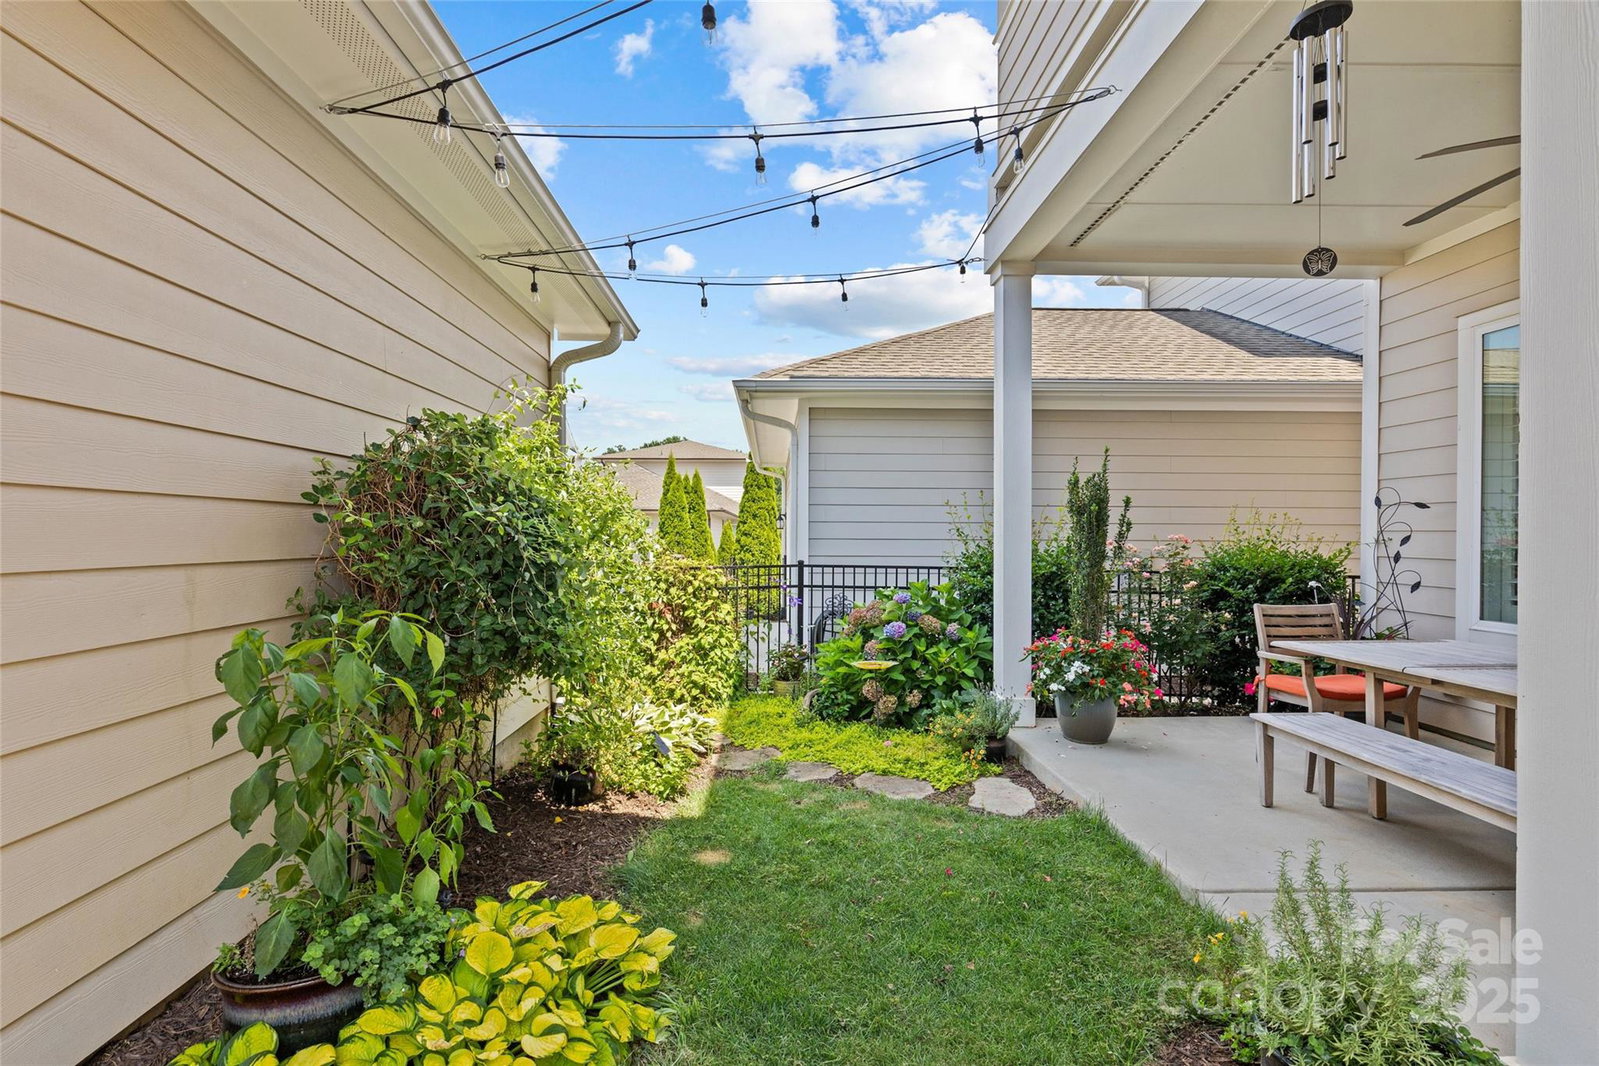
Stunning single-family home in Waverly with a rocking chair front porch and upper balconies off both the front and back. Beautiful white kitchen with granite countertops, gas range, stainless appliances and huge walk-in pantry. Open floor plan and wood flooring, lovely finishes throughout. Main level features office with French doors, powder room, and a bedroom with full ensuite bath. Spacious primary up with sitting area and large balcony to enjoy morning coffee or evening sunsets. Primary bath features dual vanities, glassed shower, soaker tub and two walk-in closets, one which connects to laundry. Two additional bedrooms and full bath upstairs, one bedroom enjoys access to large balcony. Rare three car garage with finished walls and additional pull-down storage. Within half a mile you find all the conveniences of Waverly including a multitude of restaurants, Whole Foods, upscale shopping and spaces to socialize. Convenient to I-485, LifeTime and Ballantyne. Don't miss this treasure!
Additional Information
- Hoa Fee
- $133
- Hoa Fee Paid
- Monthly
- Community Features
- Pond, Sidewalks, Street Lights, Walking Trails
- Fireplace
- Yes
- Interior Features
- Attic Stairs Pulldown, Breakfast Bar, Garden Tub, Kitchen Island, Open Floorplan, Split Bedroom, Walk-In Closet(s), Walk-In Pantry
- Floor Coverings
- Hardwood, Tile
- Equipment
- Bar Fridge, Dishwasher, Disposal, Double Oven, Electric Oven, Electric Water Heater, Exhaust Hood, Gas Cooktop, Plumbed For Ice Maker, Refrigerator, Washer
- Foundation
- Slab
- Main Level Rooms
- Office, Bedroom(s), Bathroom-Full, Kitchen, Dining Room, Great Room
- Laundry Location
- Laundry Room, Upper Level
- Heating
- Floor Furnace, Heat Pump
- Water
- City
- Sewer
- Public Sewer
- Exterior Features
- In-Ground Irrigation, Lawn Maintenance
- Exterior Construction
- Brick Partial, Fiber Cement
- Roof
- Shingle
- Parking
- Detached Garage, Garage Faces Rear
- Driveway
- Concrete, Paved
- Elementary School
- McKee Road
- Middle School
- Rea Farms STEAM Academy
- High School
- Providence
- Builder Name
- David Weekley
- Total Property HLA
- 3157
Mortgage Calculator
“ Based on information submitted to the MLS GRID as of . All data is obtained from various sources and may not have been verified by broker or MLS GRID. Supplied Open House Information is subject to change without notice. All information should be independently reviewed and verified for accuracy. Some IDX listings have been excluded from this website. Properties may or may not be listed by the office/agent presenting the information © 2026 Canopy MLS as distributed by MLS GRID”

Last Updated: