846 Northwood Drive, Charlotte, NC 28216
- $380,000
- 4
- BD
- 3
- BA
- 1,958
- SqFt






Listing courtesy of Keller Williams Connected. ericajohnsonrealestate@gmail.com
Sold listing courtesy of Banks Realty Group LLC
- Sold Price
- $380,000
- List Price
- $385,000
- MLS#
- 4278440
- Status
- CLOSED
- Days on Market
- 88
- Property Type
- Residential
- Year Built
- 2023
- Closing Date
- Oct 03, 2025
- Bedrooms
- 4
- Bathrooms
- 3
- Full Baths
- 2
- Half Baths
- 1
- Lot Size
- 11,325
- Lot Size Area
- 0.26
- Living Area
- 1,958
- Sq Ft Total
- 1958
- County
- Mecklenburg
- Subdivision
- Northwood Hills
- Special Conditions
- None
Property Description
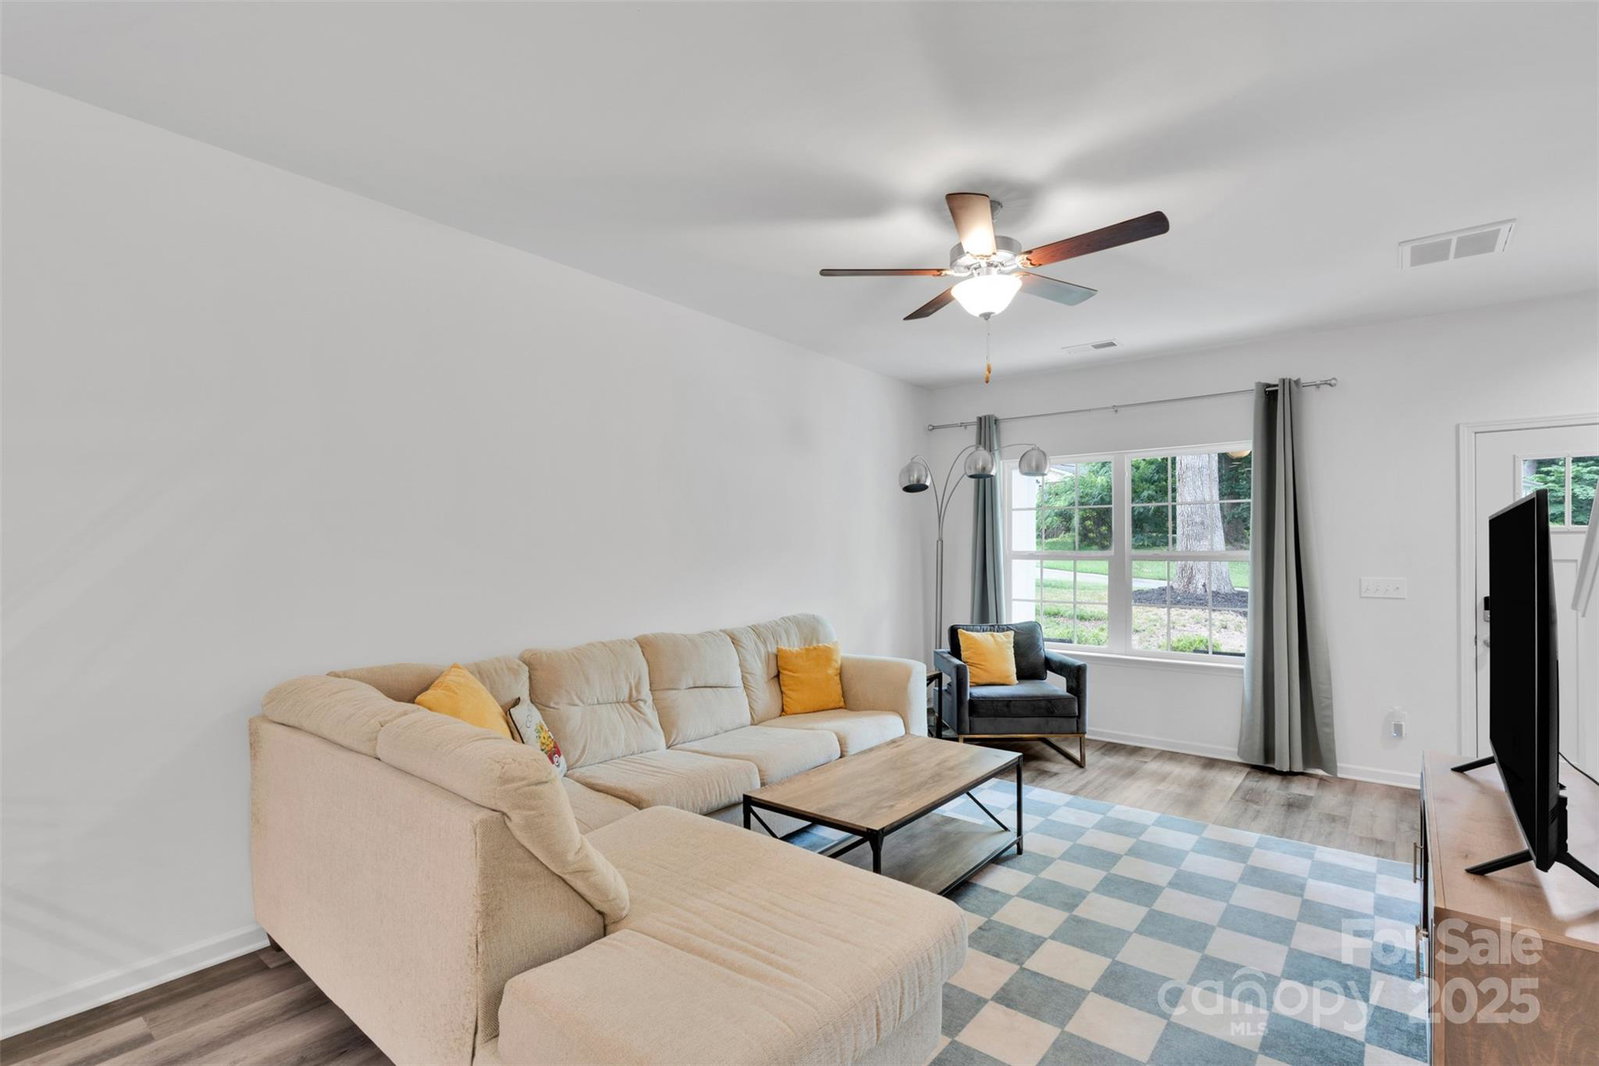
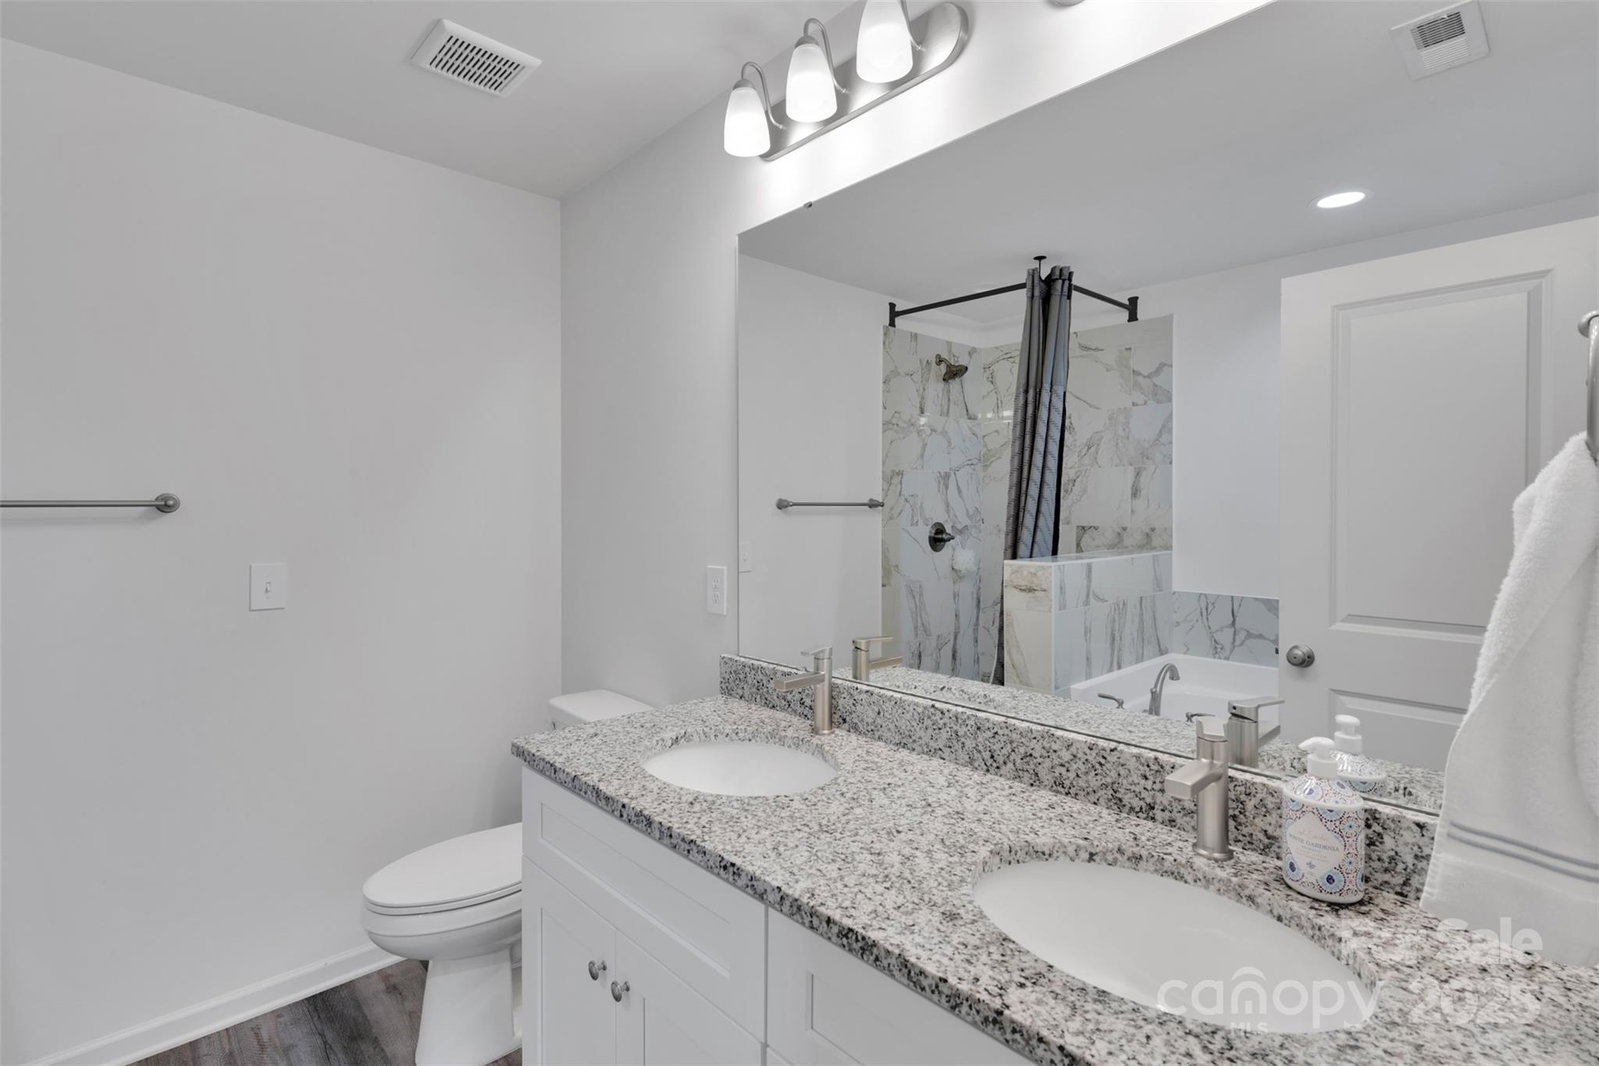
This property qualifies for 100% FINANCING! Beautiful Newer Construction Home in Charlotte – No HOA – Minutes from Uptown, Southend & University City! Two year old newer construction home in Charlotte with no HOA! Enjoy prime access to Uptown, Southend, and University City. This move-in ready 4-bedroom, 2.5-bath plus office home offers an open-concept layout with luxury flooring on the main level and plush carpet in bedrooms. The spacious chef’s kitchen features granite countertops, stainless steel appliances, an oversized island, and ample cabinetry—perfect for entertaining. Retreat to a large primary suite with walk-in closet and elegant ensuite bath. Generous secondary bedrooms offer space for family, guests, or a home office. Low-maintenance yard provides freedom to customize without HOA restrictions. Don’t miss this chance to own a modern home in one of Charlotte’s most convenient locations!
Additional Information
- Floor Coverings
- Carpet, Laminate
- Equipment
- Dishwasher, Electric Cooktop, Electric Water Heater, Microwave, Refrigerator
- Foundation
- Slab
- Main Level Rooms
- Kitchen, Living Room, Dining Room, Bathroom-Half, Office
- Laundry Location
- Laundry Room, Upper Level
- Heating
- Heat Pump
- Water
- City
- Sewer
- Public Sewer
- Exterior Construction
- Vinyl
- Roof
- Shingle
- Parking
- Driveway, Attached Garage, Garage Door Opener, Garage Faces Front
- Driveway
- Concrete, Paved
- Elementary School
- Statesville Road
- Middle School
- Ranson
- High School
- West Charlotte
- Builder Name
- Northway Homes
- Total Property HLA
- 1958
Mortgage Calculator
“ Based on information submitted to the MLS GRID as of . All data is obtained from various sources and may not have been verified by broker or MLS GRID. Supplied Open House Information is subject to change without notice. All information should be independently reviewed and verified for accuracy. Some IDX listings have been excluded from this website. Properties may or may not be listed by the office/agent presenting the information © 2026 Canopy MLS as distributed by MLS GRID”

Last Updated: