Share this with your friends


+17045766234
Ivester Jackson Christie's
2607 Old Ashworth Nw Lane, Concord, NC 28027
- $536,000
- 3
- BD
- 3
- BA
- 2,457
- SqFt




Listing courtesy of Premier South. careyfinngroup@gmail.com
Sold listing courtesy of RE/MAX Leading Edge
- Sold Price
- $536,000
- List Price
- $515,000
- MLS#
- 4278337
- Status
- CLOSED
- Days on Market
- 39
- Property Type
- Residential
- Year Built
- 2006
- Closing Date
- Aug 19, 2025
- Bedrooms
- 3
- Bathrooms
- 3
- Full Baths
- 3
- Lot Size
- 6,098
- Lot Size Area
- 0.14
- Living Area
- 2,457
- Sq Ft Total
- 2457
- County
- Cabarrus
- Subdivision
- Laurel Park
- Special Conditions
- None
Property Description
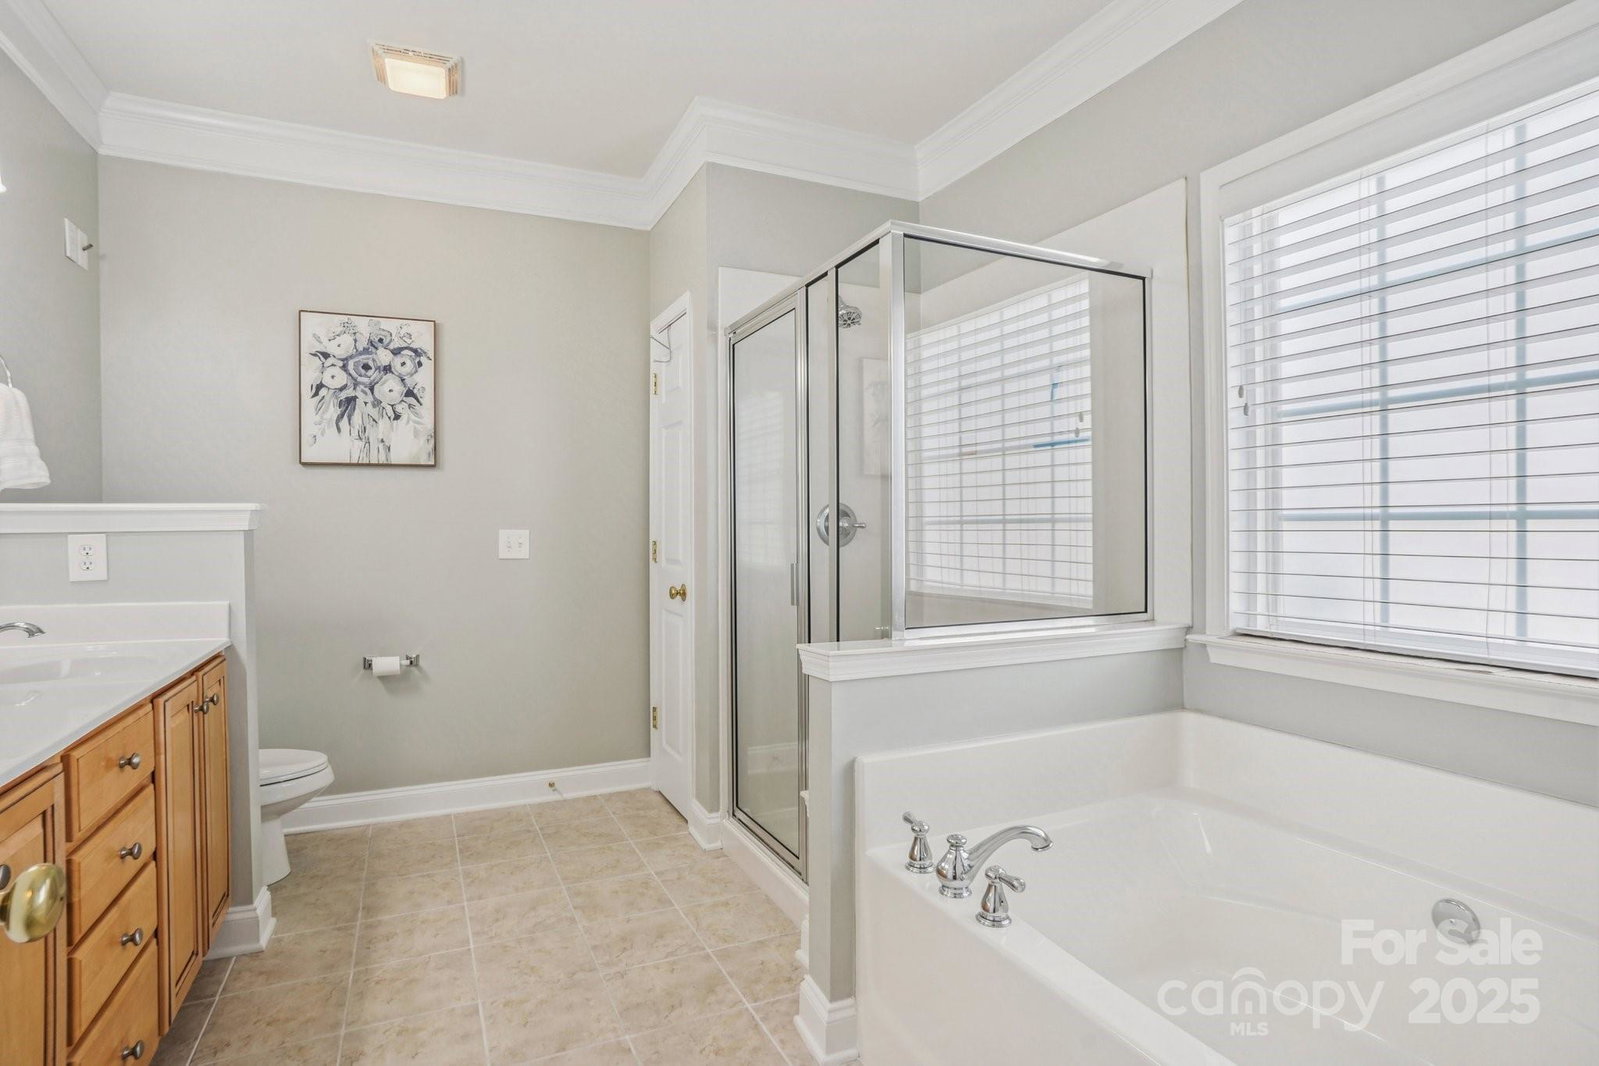
Immaculate and stylish patio home in the highly desirable Laurel Park Subdivision—move-in ready and packed with upgrades! The remodeled kitchen is a showstopper with a quartz island, drop-down breakfast bar, farmhouse sink, induction oven and cooktop, and designer lighting (recessed, pendant, and under-cabinet). Custom cabinetry features deep drawers and pull-outs with soft close, and smart storage for everyday ease. Vaulted ceilings, a striking stone fireplace, and wide plank floors create a warm and inviting living space. Upstairs offers a flexible loft, guest bedroom w/ full bath, and generous attic storage. Enjoy the enclosed 3-season deck with sliding windows, a paver patio, irrigation system, & a garage with built-ins. Hot tub conduit out back. Roof 2021. Community amenities include 2 pools, tennis & pickleball courts, clubhouse for rental, playgrounds, and a scenic pond. A rare opportunity in one of the area’s most popular communities! Lawn care included in HOA fees.
Additional Information
- Hoa Fee
- $387
- Hoa Fee Paid
- Semi-Annually
- Community Features
- Clubhouse, Outdoor Pool, Picnic Area, Playground, Pond, Recreation Area, Sidewalks, Street Lights, Tennis Court(s)
- Fireplace
- Yes
- Interior Features
- Attic Walk In, Cable Prewire, Garden Tub
- Floor Coverings
- Carpet, Tile, Vinyl, Other - See Remarks
- Equipment
- Dishwasher, Disposal, Electric Oven, Electric Range, Gas Water Heater, Microwave, Plumbed For Ice Maker, Refrigerator with Ice Maker, Washer/Dryer
- Foundation
- Slab
- Main Level Rooms
- Primary Bedroom, Bathroom-Full, Dining Room, Bedroom(s), Bathroom-Full, Kitchen
- Laundry Location
- Electric Dryer Hookup, Laundry Room, Main Level
- Heating
- Forced Air, Natural Gas, Zoned
- Water
- City
- Sewer
- Public Sewer
- Exterior Features
- In-Ground Irrigation, Lawn Maintenance
- Exterior Construction
- Stone, Vinyl
- Parking
- Driveway, Attached Garage, Garage Faces Front
- Driveway
- Concrete, Paved
- Elementary School
- Weddington Hills
- Middle School
- Harold E Winkler
- High School
- West Cabarrus
- Builder Name
- Niblock
- Total Property HLA
- 2457
- Master on Main Level
- Yes
Mortgage Calculator
“ Based on information submitted to the MLS GRID as of . All data is obtained from various sources and may not have been verified by broker or MLS GRID. Supplied Open House Information is subject to change without notice. All information should be independently reviewed and verified for accuracy. Some IDX listings have been excluded from this website. Properties may or may not be listed by the office/agent presenting the information © 2026 Canopy MLS as distributed by MLS GRID”

Last Updated: