17203 Summers Walk Boulevard, Davidson, NC 28036
- $620,000
- 4
- BD
- 3
- BA
- 2,554
- SqFt




Listing courtesy of Allen Tate Lake Norman. jane.debartolo@allentate.com
Sold listing courtesy of Ivester Jackson Distinctive Properties
- Sold Price
- $620,000
- List Price
- $615,000
- MLS#
- 4278248
- Status
- CLOSED
- Days on Market
- 31
- Property Type
- Residential
- Architectural Style
- Transitional
- Year Built
- 2021
- Closing Date
- Aug 11, 2025
- Bedrooms
- 4
- Bathrooms
- 3
- Full Baths
- 3
- Lot Size
- 6,969
- Lot Size Area
- 0.16
- Living Area
- 2,554
- Sq Ft Total
- 2554
- County
- Mecklenburg
- Subdivision
- Summers Walk
- Special Conditions
- None
- Dom
- Yes
Property Description
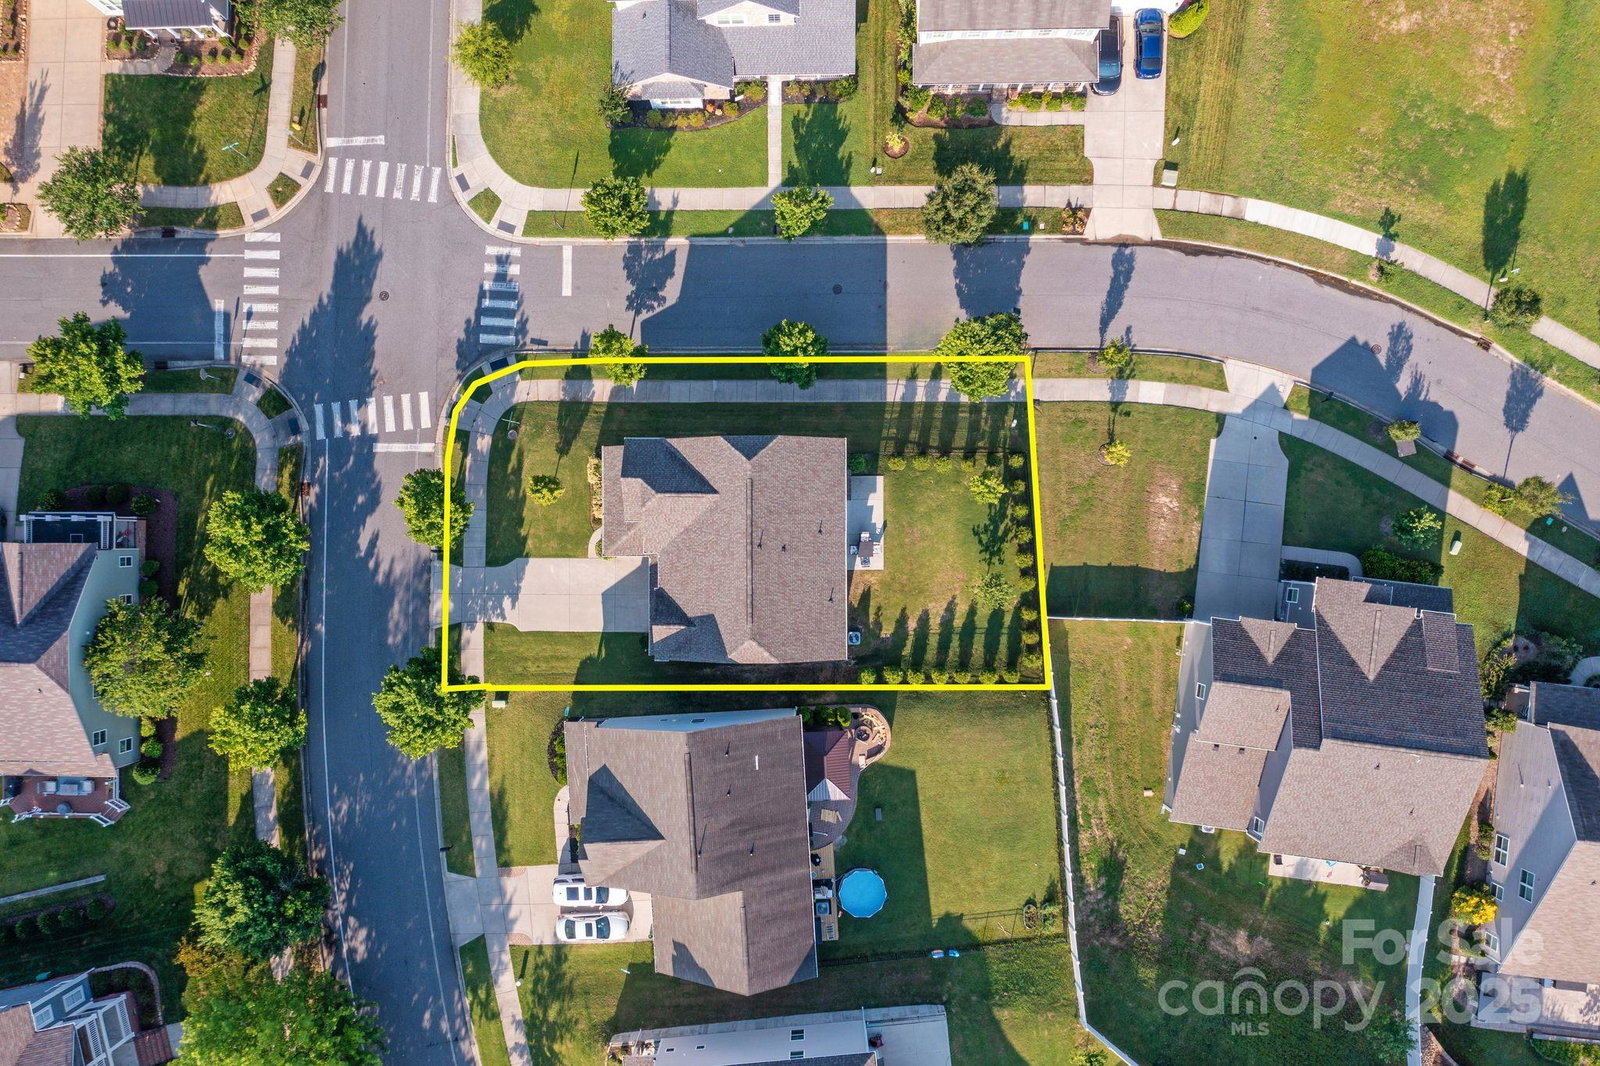
Davidson without the sticker shock. This newer M/I home in the popular Summers Walk neighborhood features Davidson schools and is connected to the town's Greenway System. In the center of the neighborhood, only about four houses from the pool and playground, this 4BR, 3B smart home is freshly painted and ready for new owners. The two story great room with a gas log fireplace is spacious, yet cozy. The upgraded kitchen features quartz countertops, double wall ovens, a 5-burner gas cooktop, a kitchen island, a dining area and a huge walk-in pantry. A guest bedroom or home office and a full bath complete the downstairs. Upstairs features include a large loft/flex space, primary and two additional bedrooms, 2 baths and a laundry room. The primary bath is a must see with dual sinks, a large walk in shower and a separate garden tub. The corner lot has an oversized patio for relaxing and grilling and features wrought iron fencing and lots of trees. Come see it soon!
Additional Information
- Hoa Fee
- $235
- Hoa Fee Paid
- Quarterly
- Community Features
- Clubhouse, Outdoor Pool, Playground, Sidewalks, Street Lights, Walking Trails
- Fireplace
- Yes
- Interior Features
- Attic Stairs Pulldown, Cable Prewire, Garden Tub, Kitchen Island, Open Floorplan, Storage, Walk-In Closet(s)
- Floor Coverings
- Carpet, Hardwood, Tile
- Equipment
- Convection Oven, Dishwasher, Disposal, Double Oven, Electric Water Heater, Exhaust Fan, Gas Cooktop, Microwave, Refrigerator with Ice Maker, Washer/Dryer
- Foundation
- Slab
- Main Level Rooms
- Bedroom(s), Bathroom-Full, Great Room-Two Story, Kitchen, Dining Area
- Laundry Location
- Laundry Room, Upper Level
- Heating
- Forced Air, Natural Gas, Zoned
- Water
- City
- Sewer
- Public Sewer
- Exterior Construction
- Brick Partial, Fiber Cement
- Parking
- Attached Garage, Garage Door Opener
- Driveway
- Concrete, Paved
- Elementary School
- Davidson K-8
- Middle School
- Unspecified
- High School
- William Amos Hough
- Builder Name
- M/I Homes
- Total Property HLA
- 2554
Mortgage Calculator
“ Based on information submitted to the MLS GRID as of . All data is obtained from various sources and may not have been verified by broker or MLS GRID. Supplied Open House Information is subject to change without notice. All information should be independently reviewed and verified for accuracy. Some IDX listings have been excluded from this website. Properties may or may not be listed by the office/agent presenting the information © 2026 Canopy MLS as distributed by MLS GRID”

Last Updated: