5366 Hardister Place, Concord, NC 28027
- $699,000
- 4
- BD
- 3
- BA
- 2,924
- SqFt


Listing courtesy of JVC Realty, LLC. swetha05@gmail.com
Sold listing courtesy of Call It Closed International Inc
- Sold Price
- $699,000
- List Price
- $748,000
- MLS#
- 4278246
- Status
- CLOSED
- Days on Market
- 140
- Property Type
- Residential
- Architectural Style
- Charleston
- Year Built
- 2023
- Closing Date
- Dec 03, 2025
- Bedrooms
- 4
- Bathrooms
- 3
- Full Baths
- 3
- Lot Size
- 26,136
- Lot Size Area
- 0.6000000000000001
- Living Area
- 2,924
- Sq Ft Total
- 2924
- County
- Cabarrus
- Subdivision
- Allburn
- Special Conditions
- None
Property Description
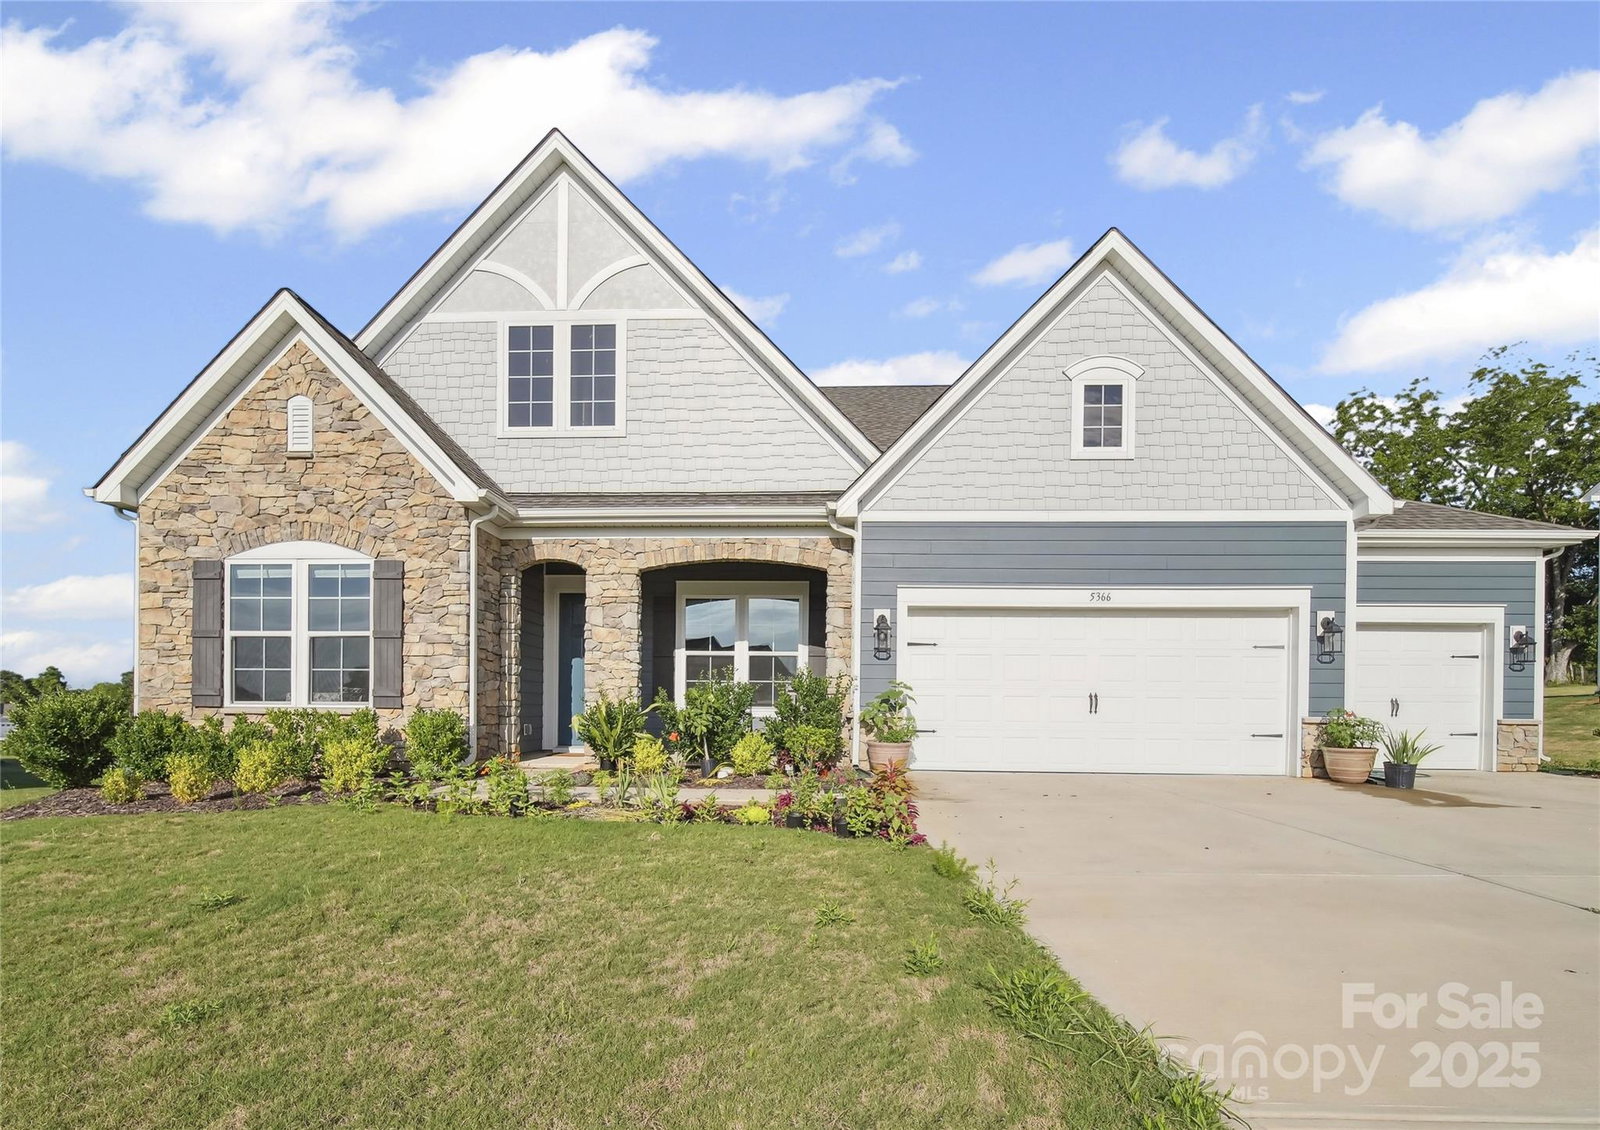
Set on over half an acre in the serene Allburn community, this thoughtfully designed ranch-and-a-half offers the perfect blend of space, style, and functionality. The open-concept layout with soaring 10-foot ceilings on the main level creates a bright, airy atmosphere. The great room flows into a casual dining area and gourmet kitchen. Off the foyer, a formal dining room with elegant wainscoting adds a classic touch. The luxurious owner’s suite features a large walk-in closet with custom built-ins and an en-suite bath with dual vanities, walk-in shower, and soaking tub. A flex room offers versatility as a home office, library, or nursery. Two additional bedrooms and a drop zone off the garage complete the main level. Upstairs, a loft, private bedroom, full bath, and expansive unfinished storage space provide flexibility for guests or future needs. Additional highlights include a 3-car garage and large driveway—all just 5 minutes from Harrisburg shopping, dining, and parks.
Additional Information
- Hoa Fee
- $925
- Hoa Fee Paid
- Annually
- Community Features
- Dog Park, Picnic Area, Sidewalks, Street Lights, Walking Trails
- Fireplace
- Yes
- Interior Features
- Attic Stairs Pulldown, Attic Walk In, Built-in Features, Entrance Foyer, Garden Tub, Kitchen Island, Open Floorplan, Pantry, Storage, Walk-In Closet(s), Walk-In Pantry
- Floor Coverings
- Carpet, Laminate, Tile
- Equipment
- Dishwasher, Disposal, Dryer, Exhaust Fan, Exhaust Hood, Gas Cooktop, Gas Water Heater, Microwave, Oven, Refrigerator with Ice Maker, Tankless Water Heater, Wall Oven, Washer, Washer/Dryer
- Foundation
- Slab
- Main Level Rooms
- Dining Room, Bedroom(s), Bathroom-Full, Bedroom(s), Dining Area, Kitchen, Family Room, Primary Bedroom, Bonus Room, Laundry
- Laundry Location
- Laundry Room, Main Level
- Heating
- Central, Zoned
- Water
- City
- Sewer
- Public Sewer
- Exterior Construction
- Fiber Cement, Stone Veneer
- Roof
- Architectural Shingle
- Parking
- Driveway, Attached Garage, Garage Door Opener, Garage Faces Front
- Driveway
- Concrete, Paved
- Lot Description
- Cleared, Level
- Elementary School
- Pitts School
- Middle School
- Roberta Road
- High School
- Jay M. Robinson
- Zoning
- RLI
- Total Property HLA
- 2924
- Master on Main Level
- Yes
Mortgage Calculator
“ Based on information submitted to the MLS GRID as of . All data is obtained from various sources and may not have been verified by broker or MLS GRID. Supplied Open House Information is subject to change without notice. All information should be independently reviewed and verified for accuracy. Some IDX listings have been excluded from this website. Properties may or may not be listed by the office/agent presenting the information © 2026 Canopy MLS as distributed by MLS GRID”

Last Updated: