6913 Rothchild Drive, Charlotte, NC 28270
- $346,500
- 3
- BD
- 3
- BA
- 1,415
- SqFt






Listing courtesy of Helen Adams Realty. boyd.brandon@helenadamsrealty.com
Sold listing courtesy of Keller Williams South Park
- Sold Price
- $346,500
- List Price
- $340,000
- MLS#
- 4278243
- Status
- CLOSED
- Days on Market
- 20
- Property Type
- Residential
- Architectural Style
- Transitional
- Year Built
- 2000
- Closing Date
- Aug 19, 2025
- Bedrooms
- 3
- Bathrooms
- 3
- Full Baths
- 2
- Half Baths
- 1
- Lot Size
- 1,524
- Lot Size Area
- 0.035
- Living Area
- 1,415
- Sq Ft Total
- 1415
- County
- Mecklenburg
- Subdivision
- Beverly Crest
- Building Name
- The Preserve at Beverly Crest
- Special Conditions
- None
Property Description
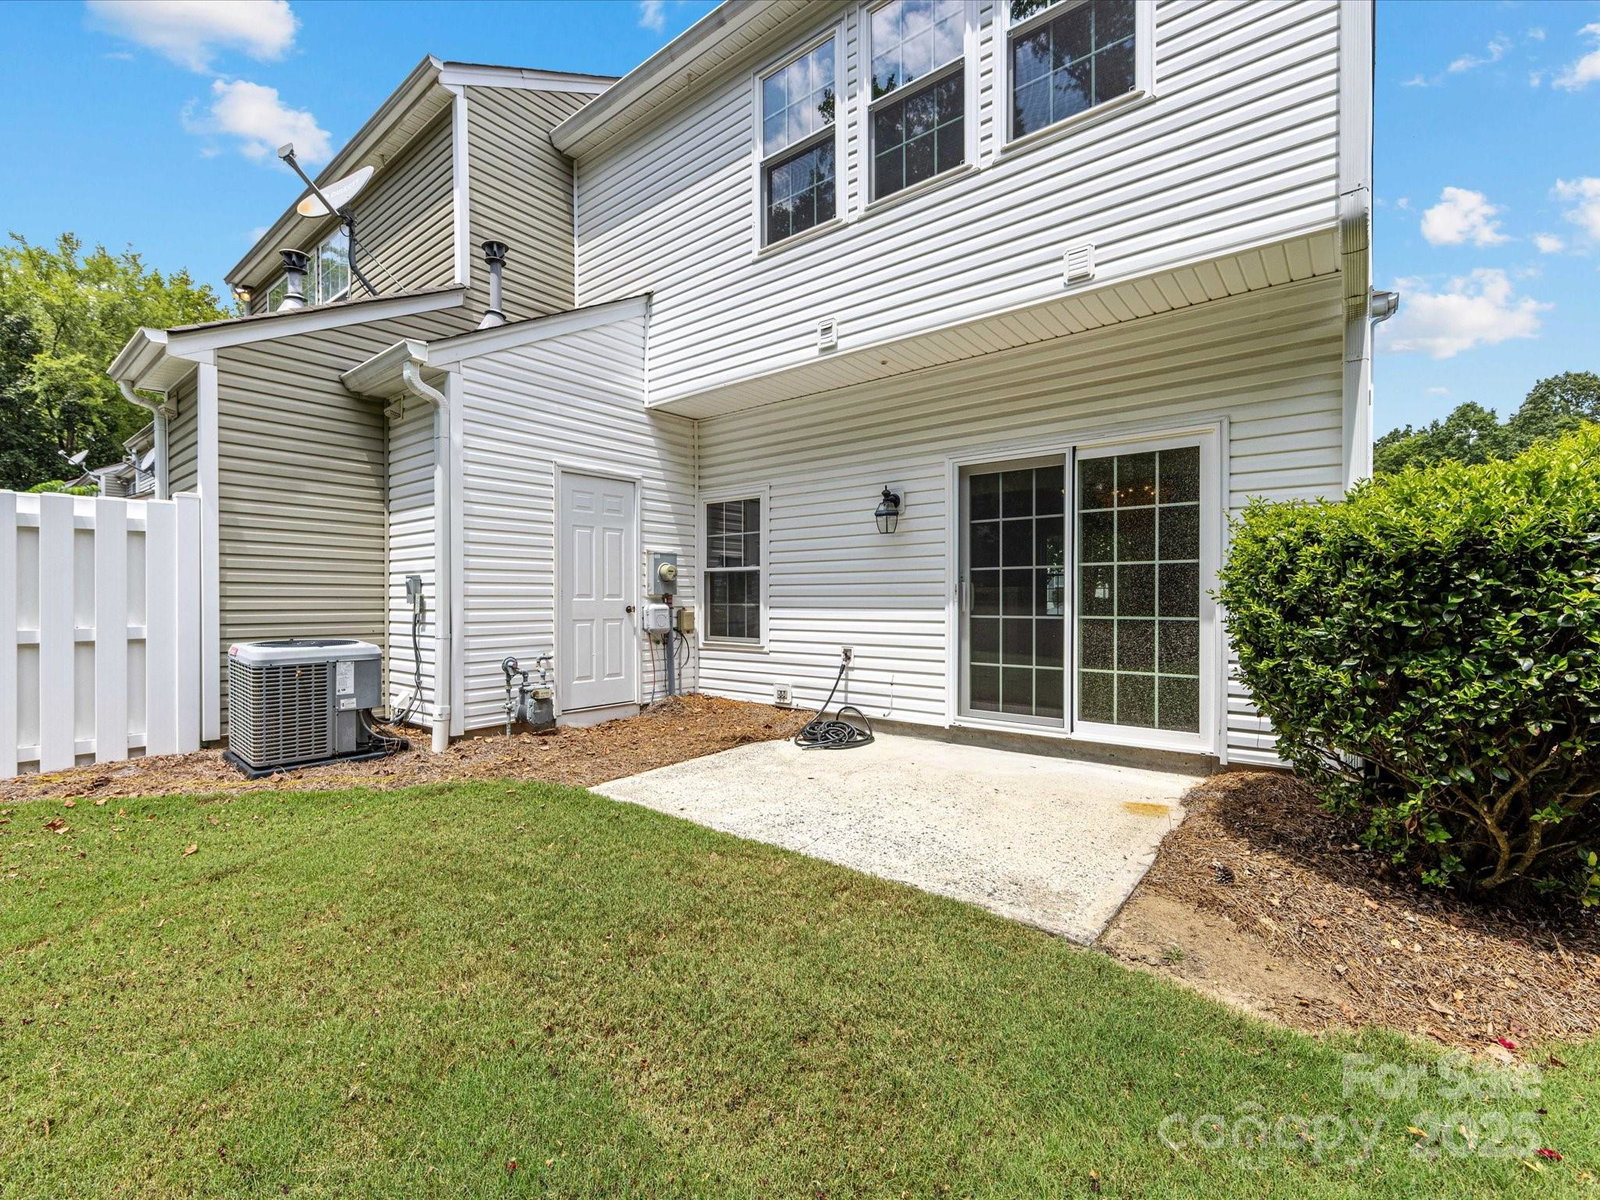
Private updated end unit in The Preserve at Beverly Crest, backs up to a natural area. Convenient location, close to the Arboretum, I-485, straight shot to uptown. This unit has fresh paint, new LVP floors on main floor, new carpet on 2nd floor, new Dining Room fixture, new GE dishwasher and all smoke detectors replaced July '25. Roof replaced May 2020 with architectural shingles. All windows replaced in 2019. These are amazing costly updates that many units do not have! Furnace replaced Fall 2024. Refrigerator and Washer/dryer remain. Rear patio with exterior storage closet. Enjoy all that the neighborhood of Beverly Crest has to offer: neighborhood pool, clubhouse, tennis and pickle ball courts, playground, sidewalks and ponds with walking trails. This one is ready for your buyers to move right in!!
Additional Information
- Hoa Fee
- $220
- Hoa Fee Paid
- Monthly
- Community Features
- Clubhouse, Outdoor Pool, Playground, Pond, Recreation Area, Street Lights, Tennis Court(s), Walking Trails
- Fireplace
- Yes
- Interior Features
- Attic Stairs Pulldown, Breakfast Bar, Open Floorplan, Pantry, Walk-In Closet(s)
- Floor Coverings
- Carpet, Tile, Vinyl
- Equipment
- Dishwasher, Disposal, Electric Range, Gas Water Heater, Microwave, Refrigerator, Warming Drawer, Washer/Dryer
- Foundation
- Slab
- Main Level Rooms
- Living Room, Dining Room, Kitchen, Bathroom-Half
- Laundry Location
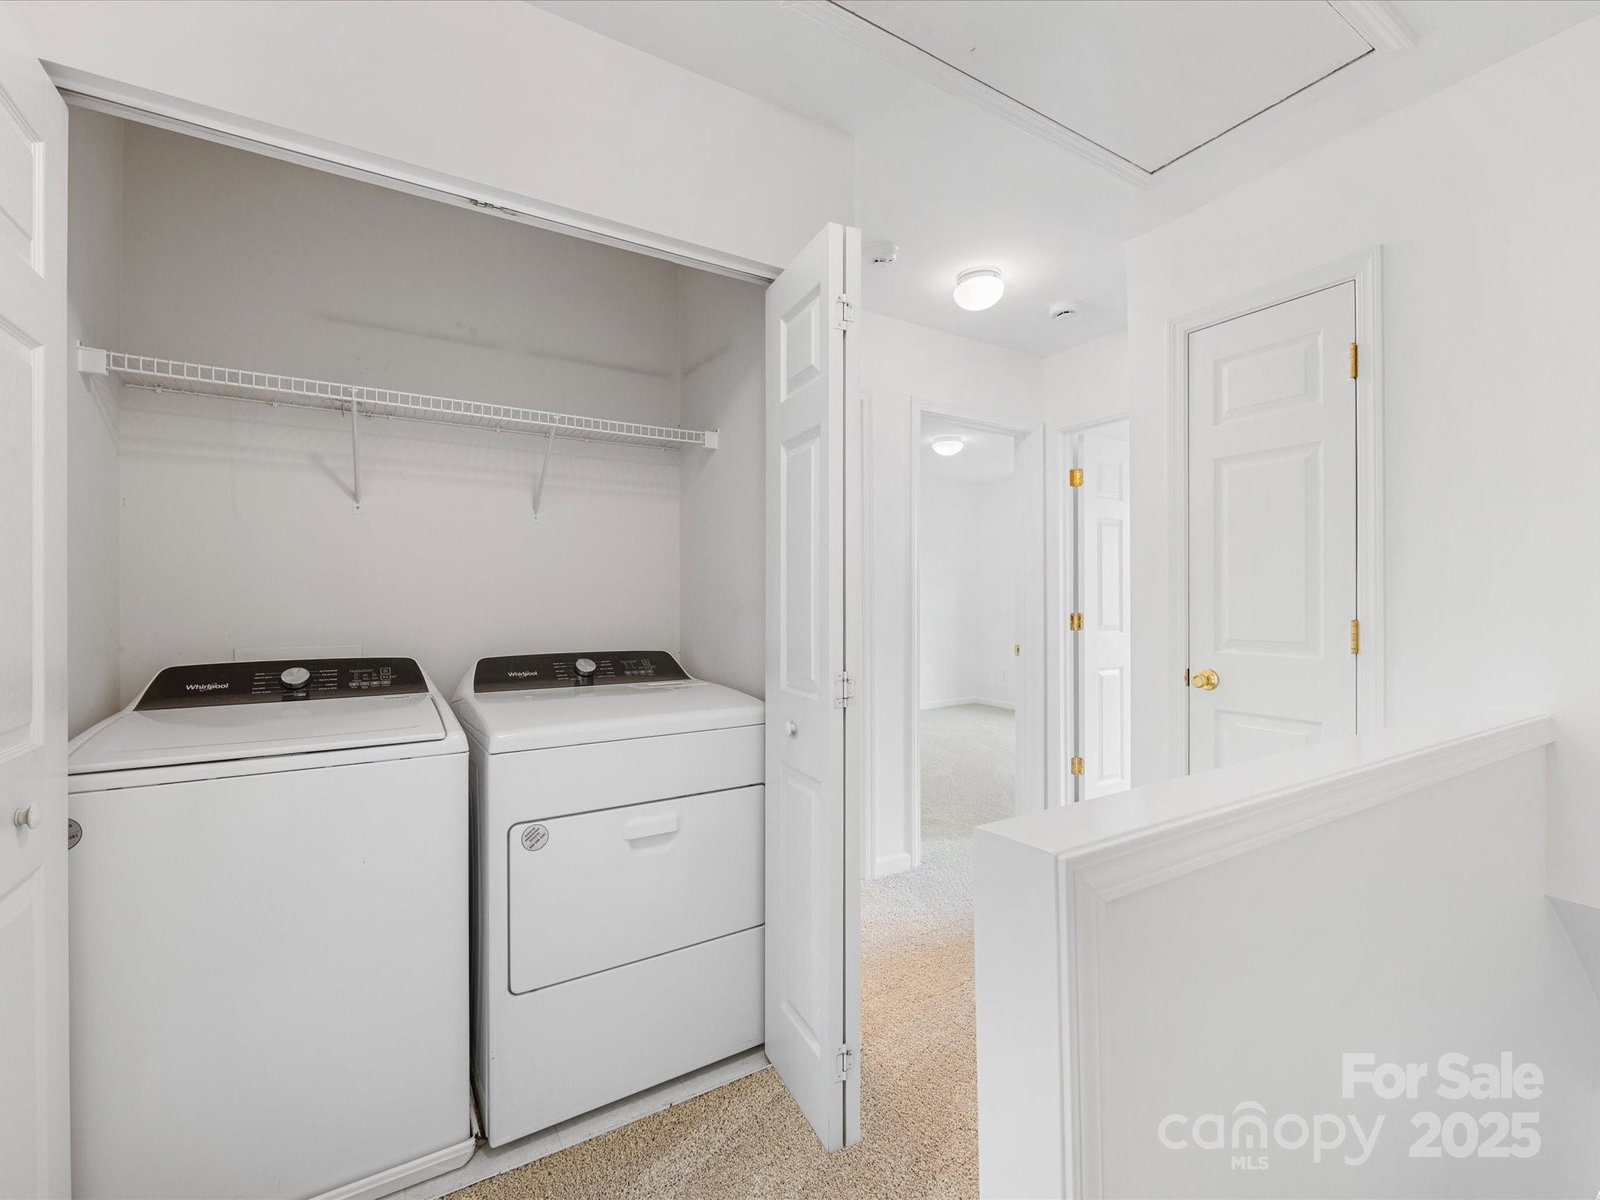
- Electric Dryer Hookup, In Hall, Inside, Laundry Closet, Upper Level, Washer Hookup
- Heating
- Forced Air, Natural Gas
- Water
- City
- Sewer
- Public Sewer
- Exterior Features
- Lawn Maintenance, Storage
- Exterior Construction
- Vinyl
- Roof
- Shingle
- Parking
- Parking Space(s)
- Driveway
- Asphalt, Paved
- Lot Description
- End Unit, Private
- Elementary School
- Lansdowne
- Middle School
- South Charlotte
- High School
- Providence
- Total Property HLA
- 1415
Mortgage Calculator
“ Based on information submitted to the MLS GRID as of . All data is obtained from various sources and may not have been verified by broker or MLS GRID. Supplied Open House Information is subject to change without notice. All information should be independently reviewed and verified for accuracy. Some IDX listings have been excluded from this website. Properties may or may not be listed by the office/agent presenting the information © 2026 Canopy MLS as distributed by MLS GRID”

Last Updated: