23 Sun Up Lane, Candler, NC 28715
- $580,000
- 3
- BD
- 3
- BA
- 2,830
- SqFt




Listing courtesy of Keller Williams Professionals. bradleypace@kw.com
Sold listing courtesy of Coldwell Banker Advantage
- Sold Price
- $580,000
- List Price
- $585,000
- MLS#
- 4278167
- Status
- CLOSED
- Days on Market
- 83
- Property Type
- Residential
- Architectural Style
- Ranch
- Year Built
- 1986
- Closing Date
- Oct 06, 2025
- Bedrooms
- 3
- Bathrooms
- 3
- Full Baths
- 3
- Lot Size
- 41,817
- Lot Size Area
- 0.96
- Living Area
- 2,830
- Sq Ft Total
- 2830
- County
- Buncombe
- Subdivision
- Twin Lakes
- Special Conditions
- None
Property Description
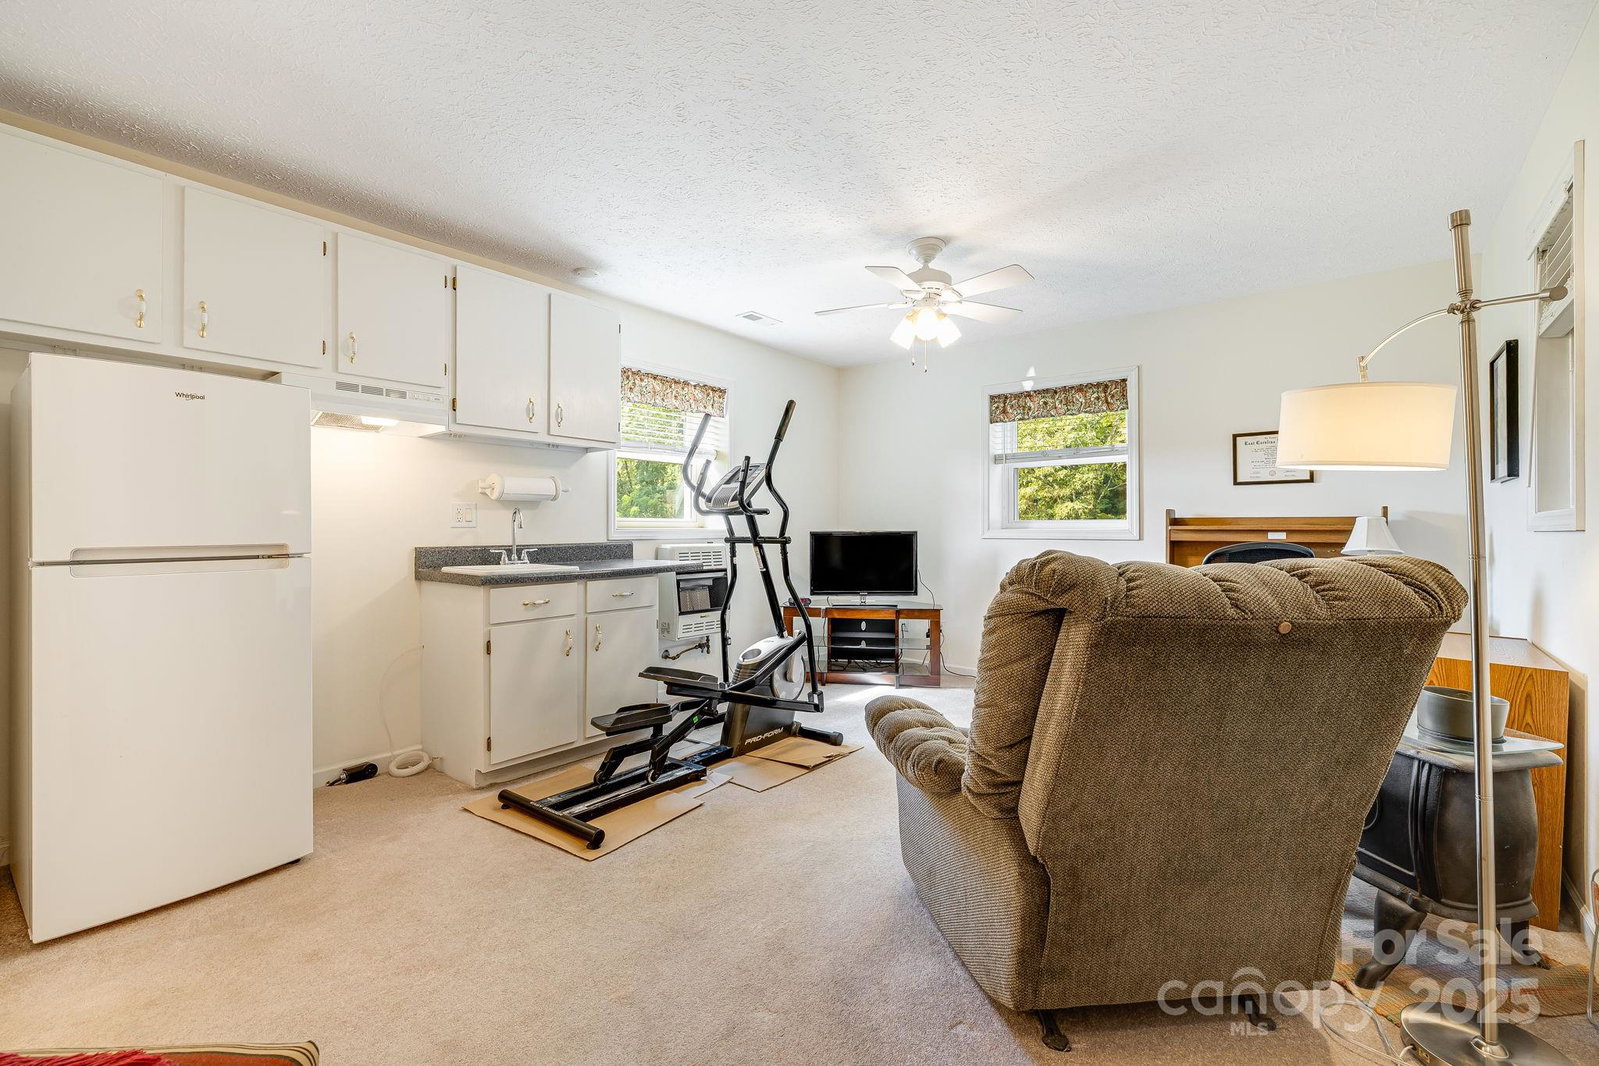
Welcome to this meticulously maintained classic brick rancher in Candler, ideally situated near local schools, shopping, and the Hominy Valley Recreation Center. This charming home boasts numerous updates, including solar panels, a metal roof, new heat pump, water filtration system, and water heater. Set on a generous 0.96-acre beautifully landscaped lot with multiple raised garden beds, this property offers the perfect blend of indoor and outdoor living. Enjoy main level living with 3 bedrooms, 2 full bathrooms, and inviting living and dining areas, complemented by great kitchen space. Multiple sunrooms at the rear of the home provide abundant natural light and year-round views. The partially finished basement features flexible spaces and a full bathroom, ideal for a mother-in-law suite. Additionally, the unfinished basement includes a 2-car garage with ample storage and workspace. Don't miss this fantastic opportunity to make this lovely Candler home your own!
Additional Information
- Fireplace
- Yes
- Floor Coverings
- Carpet, Linoleum, Wood
- Equipment
- Dishwasher, Electric Oven, Electric Range, Electric Water Heater, Filtration System, Freezer, Microwave, Refrigerator
- Foundation
- Basement
- Main Level Rooms
- Living Room, Kitchen, Dining Room, Primary Bedroom, Bedroom(s), Bedroom(s), Bathroom-Full, Bathroom-Full
- Laundry Location
- Electric Dryer Hookup, Inside, Laundry Closet, Main Level, Washer Hookup
- Heating
- Heat Pump
- Water
- Well
- Sewer
- Septic Installed
- Exterior Construction
- Brick Full, Vinyl
- Roof
- Metal
- Parking
- Basement, Driveway, Attached Garage
- Driveway
- Asphalt, Concrete, Paved
- Lot Description
- Sloped, Views
- Elementary School
- Unspecified
- Middle School
- Unspecified
- High School
- Unspecified
- Zoning
- OU
- Total Property HLA
- 2830
- Master on Main Level
- Yes
Mortgage Calculator
“ Based on information submitted to the MLS GRID as of . All data is obtained from various sources and may not have been verified by broker or MLS GRID. Supplied Open House Information is subject to change without notice. All information should be independently reviewed and verified for accuracy. Some IDX listings have been excluded from this website. Properties may or may not be listed by the office/agent presenting the information © 2026 Canopy MLS as distributed by MLS GRID”

Last Updated: