1381 Ridgewood Drive, Rock Hill, SC 29732
- $1,030,000
- 4
- BD
- 4
- BA
- 3,824
- SqFt








Listing courtesy of EXP Realty LLC Rock Hill. kseger@signaturehg.com
Sold listing courtesy of EXP Realty LLC Market St
- Sold Price
- $1,030,000
- List Price
- $1,025,000
- MLS#
- 4278160
- Status
- CLOSED
- Days on Market
- 61
- Property Type
- Residential
- Year Built
- 2020
- Closing Date
- Sep 11, 2025
- Bedrooms
- 4
- Bathrooms
- 4
- Full Baths
- 4
- Lot Size
- 21,780
- Lot Size Area
- 0.5
- Living Area
- 3,824
- Sq Ft Total
- 3824
- County
- York
- Subdivision
- Water Edge
- Special Conditions
- None
Property Description
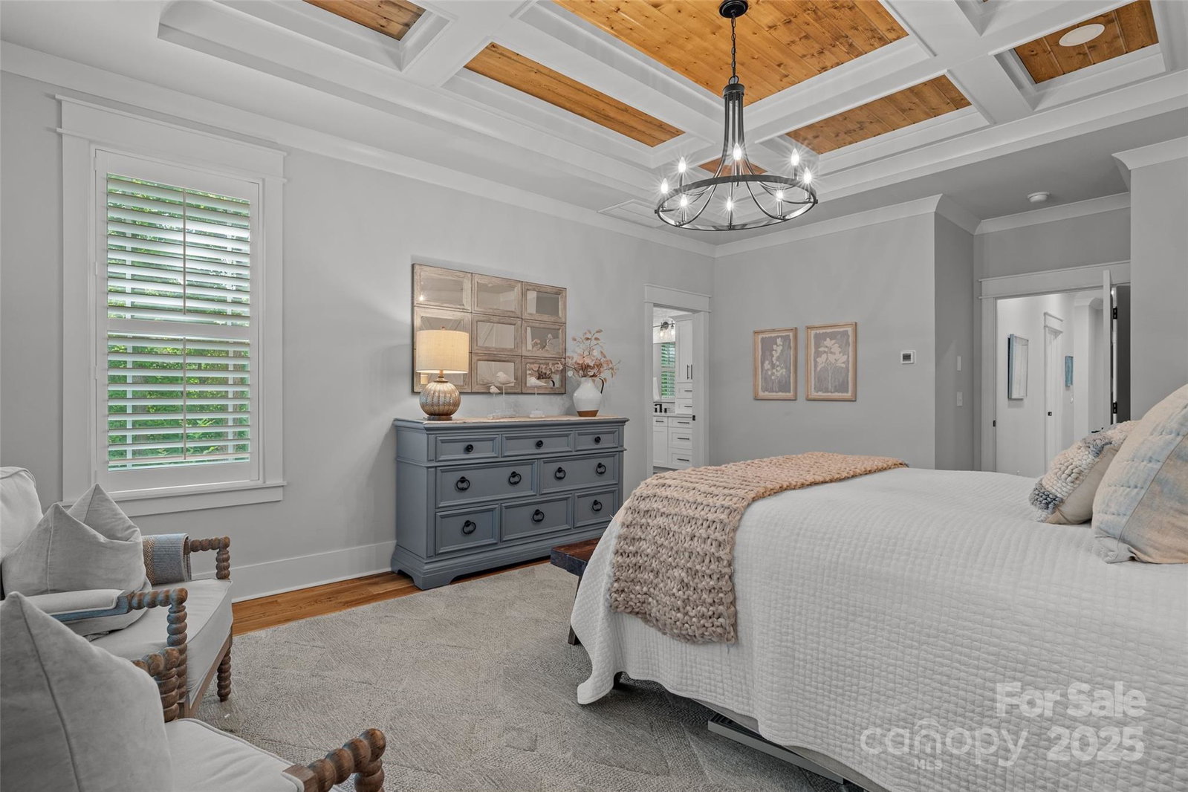
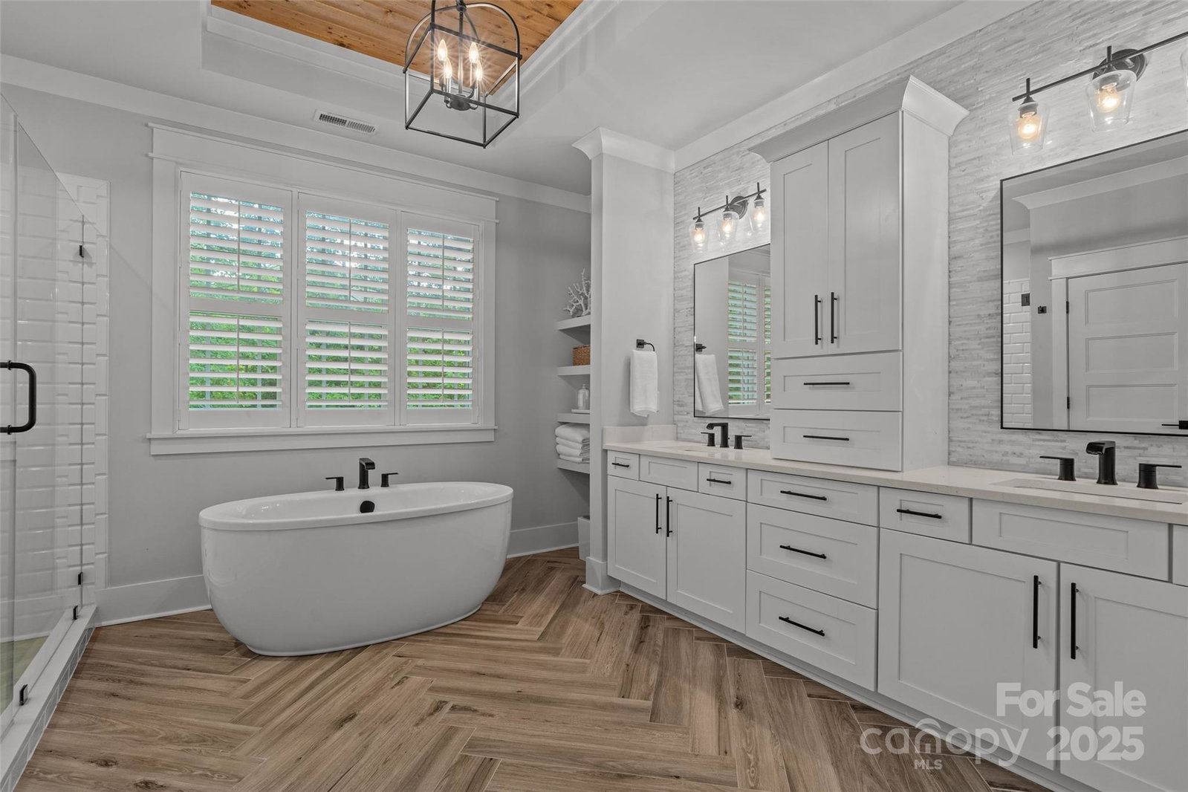
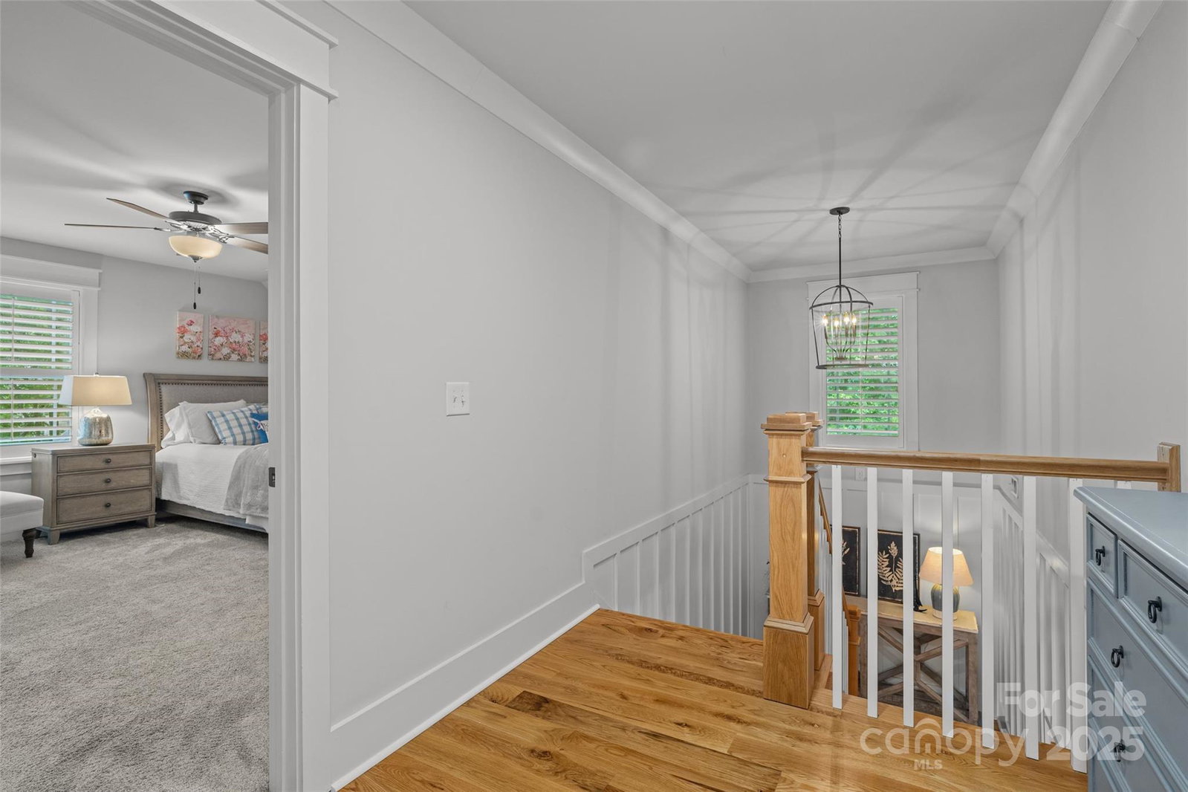
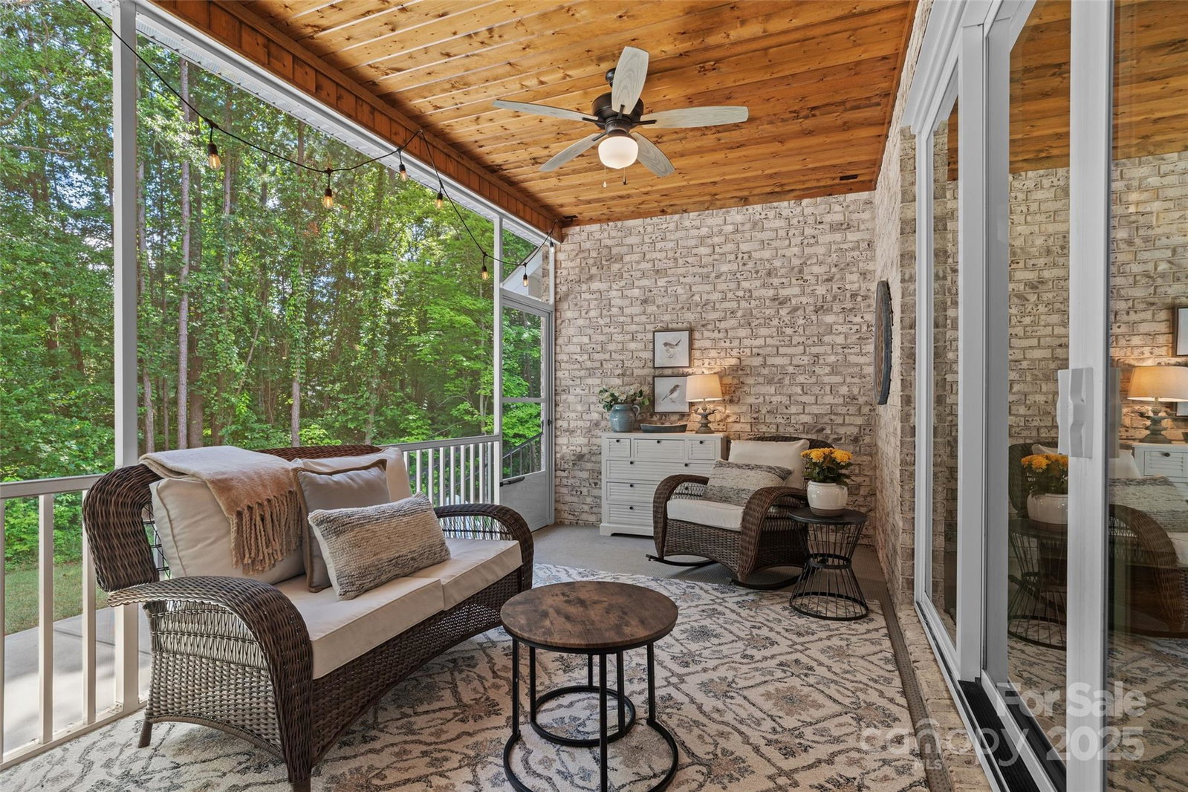
Do you dream of custom building but don’t have the time or energy? If so, this home is for you. Step into timeless elegance with this masterfully crafted 4 bedroom/4 bath custom estate, offering a rare blend of refined design, upscale comfort, and sophisticated details. Every inch of this home exudes luxury, from the custom trim work and coffered ceilings to the exposed brick accents and beautiful hardwood floors. The main level includes a primary suite and spa-like bathroom, a private office, a guest suite, and an open living area that flows onto a screened porch. At the heart of the home, the designer kitchen makes a statement with a substantial island, high-end appliances, curated finishes, and striking lighting. Upstairs you will find two more bedrooms, 2 bathrooms, and a large bonus room. If that’s not enough, this home is located in a desirable community with the neighborhood pool overlooking the lake! This home offers everything you could want and more!
Additional Information
- Hoa Fee
- $1,300
- Hoa Fee Paid
- Annually
- Community Features
- Clubhouse, Outdoor Pool
- Fireplace
- Yes
- Interior Features
- Built-in Features, Drop Zone, Entrance Foyer, Garden Tub, Kitchen Island, Open Floorplan, Pantry, Split Bedroom, Storage, Walk-In Closet(s)
- Floor Coverings
- Carpet, Tile, Wood
- Equipment
- Dishwasher, Double Oven, Gas Cooktop, Microwave, Refrigerator
- Foundation
- Crawl Space
- Main Level Rooms
- Primary Bedroom, Bathroom-Full, Bedroom(s), Bathroom-Full, Kitchen, Family Room, Dining Room, Office
- Laundry Location
- Laundry Room, Lower Level
- Heating
- Central, Heat Pump, Natural Gas
- Water
- City
- Sewer
- Public Sewer
- Exterior Features
- Fire Pit
- Exterior Construction
- Brick Partial, Hardboard Siding
- Roof
- Shingle
- Parking
- Driveway, Attached Garage
- Driveway
- Concrete, Paved
- Lot Description
- Level, Private, Wooded
- Elementary School
- Mount Gallant
- Middle School
- Dutchman Creek
- High School
- Northwestern
- Builder Name
- Godfrey Builders
- Total Property HLA
- 3824
- Master on Main Level
- Yes
Mortgage Calculator
“ Based on information submitted to the MLS GRID as of . All data is obtained from various sources and may not have been verified by broker or MLS GRID. Supplied Open House Information is subject to change without notice. All information should be independently reviewed and verified for accuracy. Some IDX listings have been excluded from this website. Properties may or may not be listed by the office/agent presenting the information © 2026 Canopy MLS as distributed by MLS GRID”

Last Updated: