31 Sumner Place, Asheville, NC 28804
- $1,520,000
- 4
- BD
- 4
- BA
- 2,645
- SqFt






Listing courtesy of Nest Realty Asheville. shanda.richardson@nestrealty.com
Sold listing courtesy of Premier Sotheby’s International Realty
- Sold Price
- $1,520,000
- List Price
- $1,500,000
- MLS#
- 4278157
- Status
- CLOSED
- Days on Market
- 41
- Property Type
- Residential
- Architectural Style
- Tudor
- Year Built
- 2007
- Closing Date
- Aug 28, 2025
- Bedrooms
- 4
- Bathrooms
- 4
- Full Baths
- 3
- Half Baths
- 1
- Lot Size
- 31,363
- Lot Size Area
- 0.72
- Living Area
- 2,645
- Sq Ft Total
- 2645
- County
- Buncombe
- Subdivision
- Grove Park
- Special Conditions
- None
Property Description
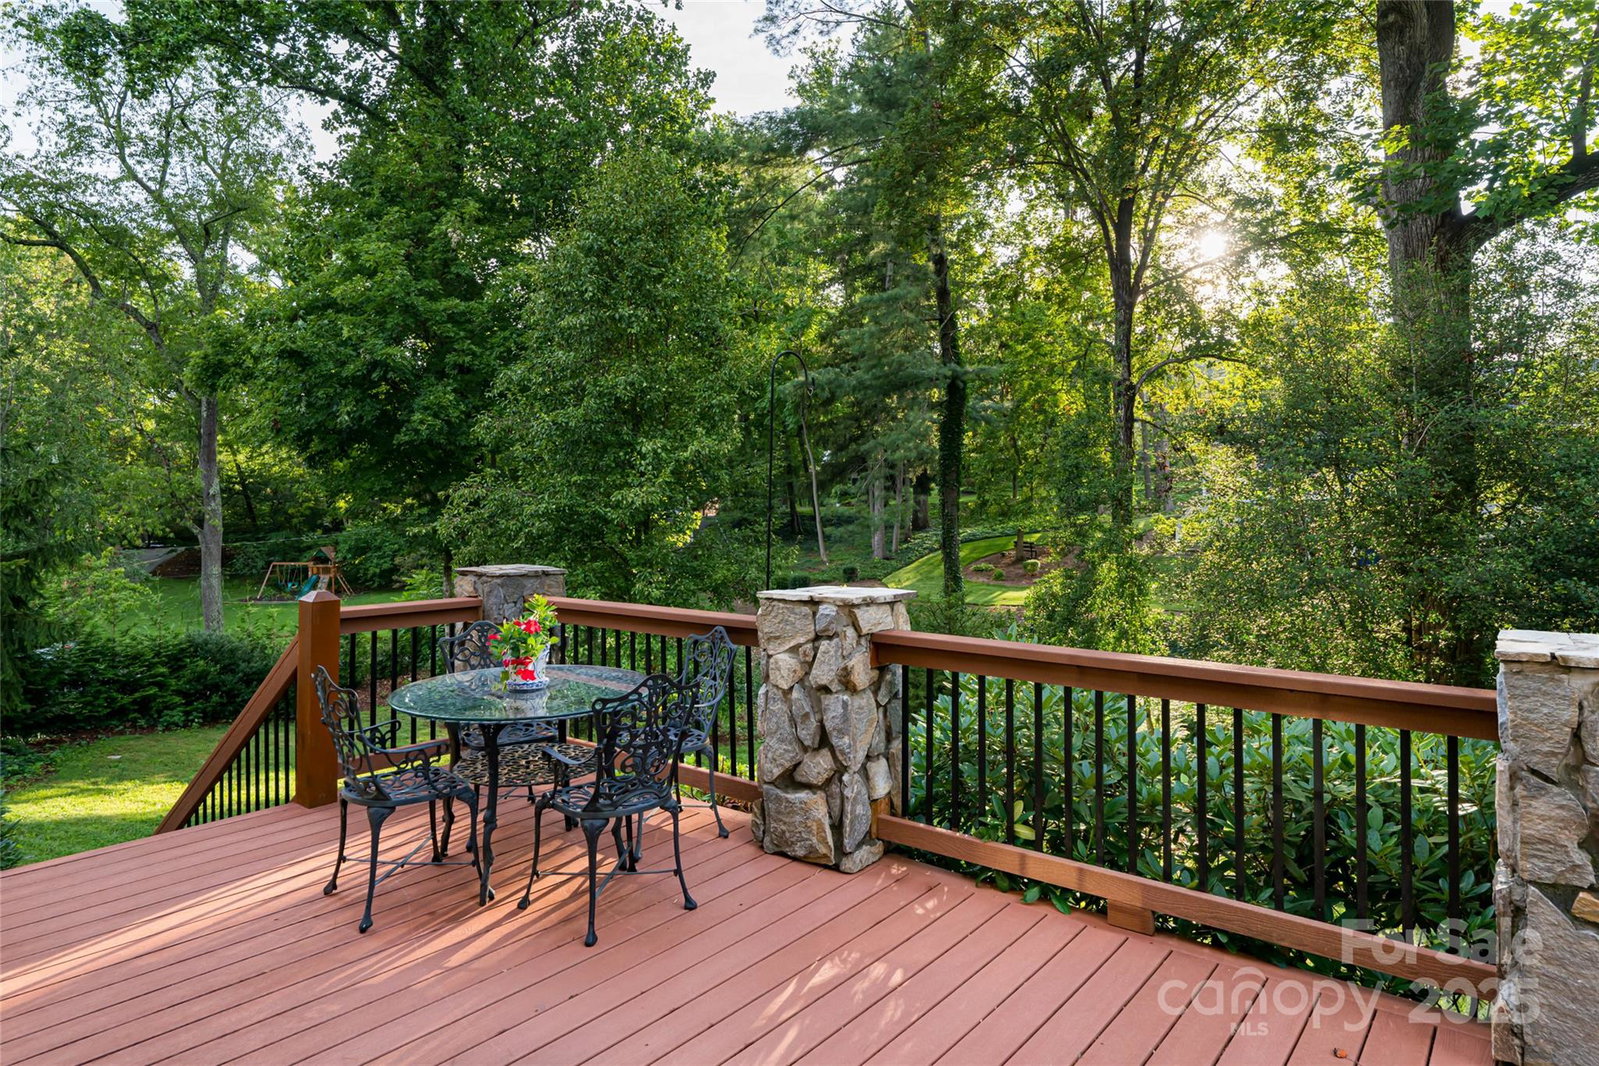
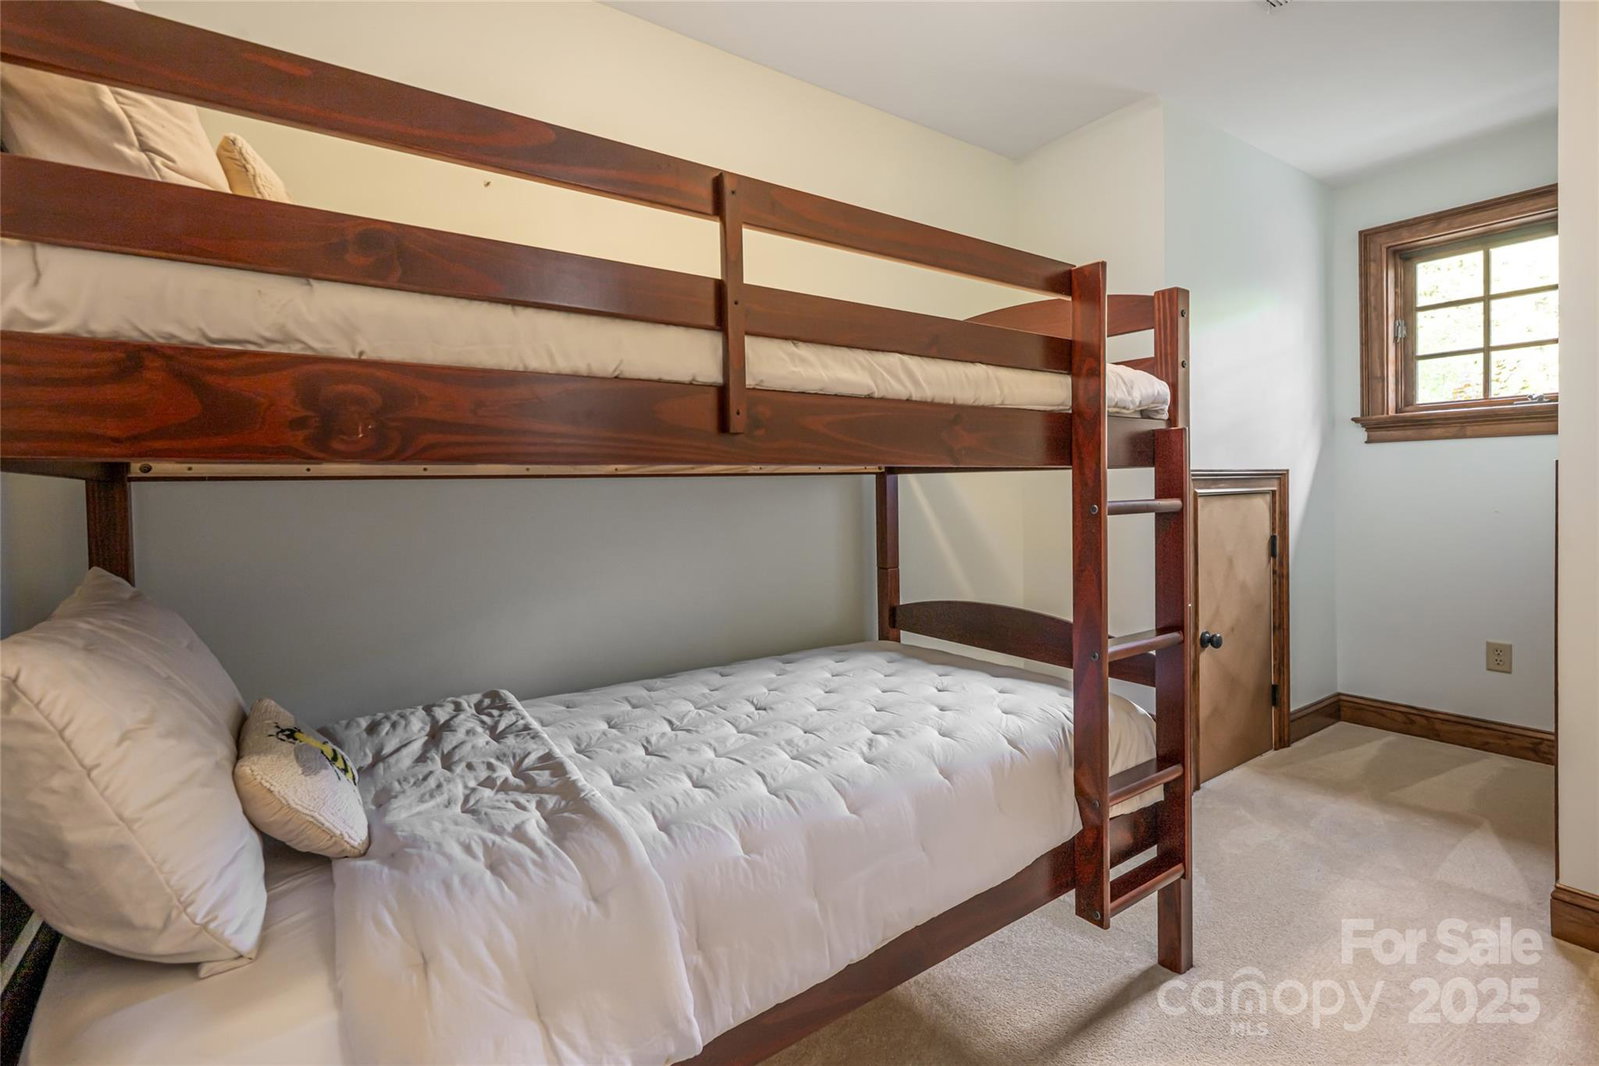
GROVE PARK HOME + GUEST COTTAGE ON IDYLLIC ESTATE GROUNDS W/CREEK! Stately Tudor-style home, inspired by the owners' admiration for the nearby Grove Park Inn, showcases stunning details inside and out. Main home features a spacious + elegant floor plan, highlighted by beautiful design elements that evoke the feeling of a historic home. Vaulted wood-beamed ceilings, stained glass insets + open staircase leading to the second level. Primary bedroom suite is conveniently located on main level and includes a comfortable sitting area, private bath + spacious walk-in closets. Upstairs, you'll find 3 guest bedrooms + guest bath + abundant walk-in attics for storage. Quaint guest cottage offers the perfect private space for hosting, w/separate entrance, parking, kitchen + living area. A rare find in Grove Park, the grounds are incredibly private + bordered by a tranquil creek. Enjoy the picturesque surroundings from the covered stone patio or the sunny deck. Walk to the GPI. . .minutes to DT.
Additional Information
- Fireplace
- Yes
- Floor Coverings
- Carpet, Hardwood, Tile, Wood
- Equipment
- Dishwasher, Disposal, Double Oven, Dryer, Gas Range, Microwave, Refrigerator, Washer, Washer/Dryer
- Foundation
- Crawl Space
- Main Level Rooms
- Primary Bedroom, Bathroom-Full, Bathroom-Half, Dining Room, Kitchen, Living Room, Laundry, Sitting
- Laundry Location
- Main Level, Other - See Remarks
- Heating
- Forced Air, Natural Gas
- Water
- City
- Sewer
- Public Sewer
- Exterior Construction
- Hard Stucco, Stone, Wood
- Parking
- Driveway, Attached Garage, Garage Faces Side
- Driveway
- Gravel, Paved
- Lot Description
- Level, Private, Creek/Stream, Wooded
- Elementary School
- Asheville City
- Middle School
- Asheville
- High School
- Asheville
- Zoning
- RS4
- Total Property HLA
- 2645
- Master on Main Level
- Yes
Mortgage Calculator
“ Based on information submitted to the MLS GRID as of . All data is obtained from various sources and may not have been verified by broker or MLS GRID. Supplied Open House Information is subject to change without notice. All information should be independently reviewed and verified for accuracy. Some IDX listings have been excluded from this website. Properties may or may not be listed by the office/agent presenting the information © 2026 Canopy MLS as distributed by MLS GRID”

Last Updated: