Share this with your friends


+17045766234
Ivester Jackson Christie's
5134 Tracewood Court, Charlotte, NC 28215
- $582,500
- 3
- BD
- 3
- BA
- 3,546
- SqFt




Listing courtesy of RE/MAX Leading Edge. cindysnyder@remax.net
Sold listing courtesy of Lester Properties LLC
- Sold Price
- $582,500
- List Price
- $615,000
- MLS#
- 4278095
- Status
- CLOSED
- Days on Market
- 145
- Property Type
- Residential
- Architectural Style
- Traditional
- Year Built
- 1991
- Closing Date
- Dec 30, 2025
- Bedrooms
- 3
- Bathrooms
- 3
- Full Baths
- 2
- Half Baths
- 1
- Lot Size
- 78,408
- Lot Size Area
- 1.8
- Living Area
- 3,546
- Sq Ft Total
- 3546
- County
- Mecklenburg
- Subdivision
- Northlake
- Special Conditions
- None
Property Description
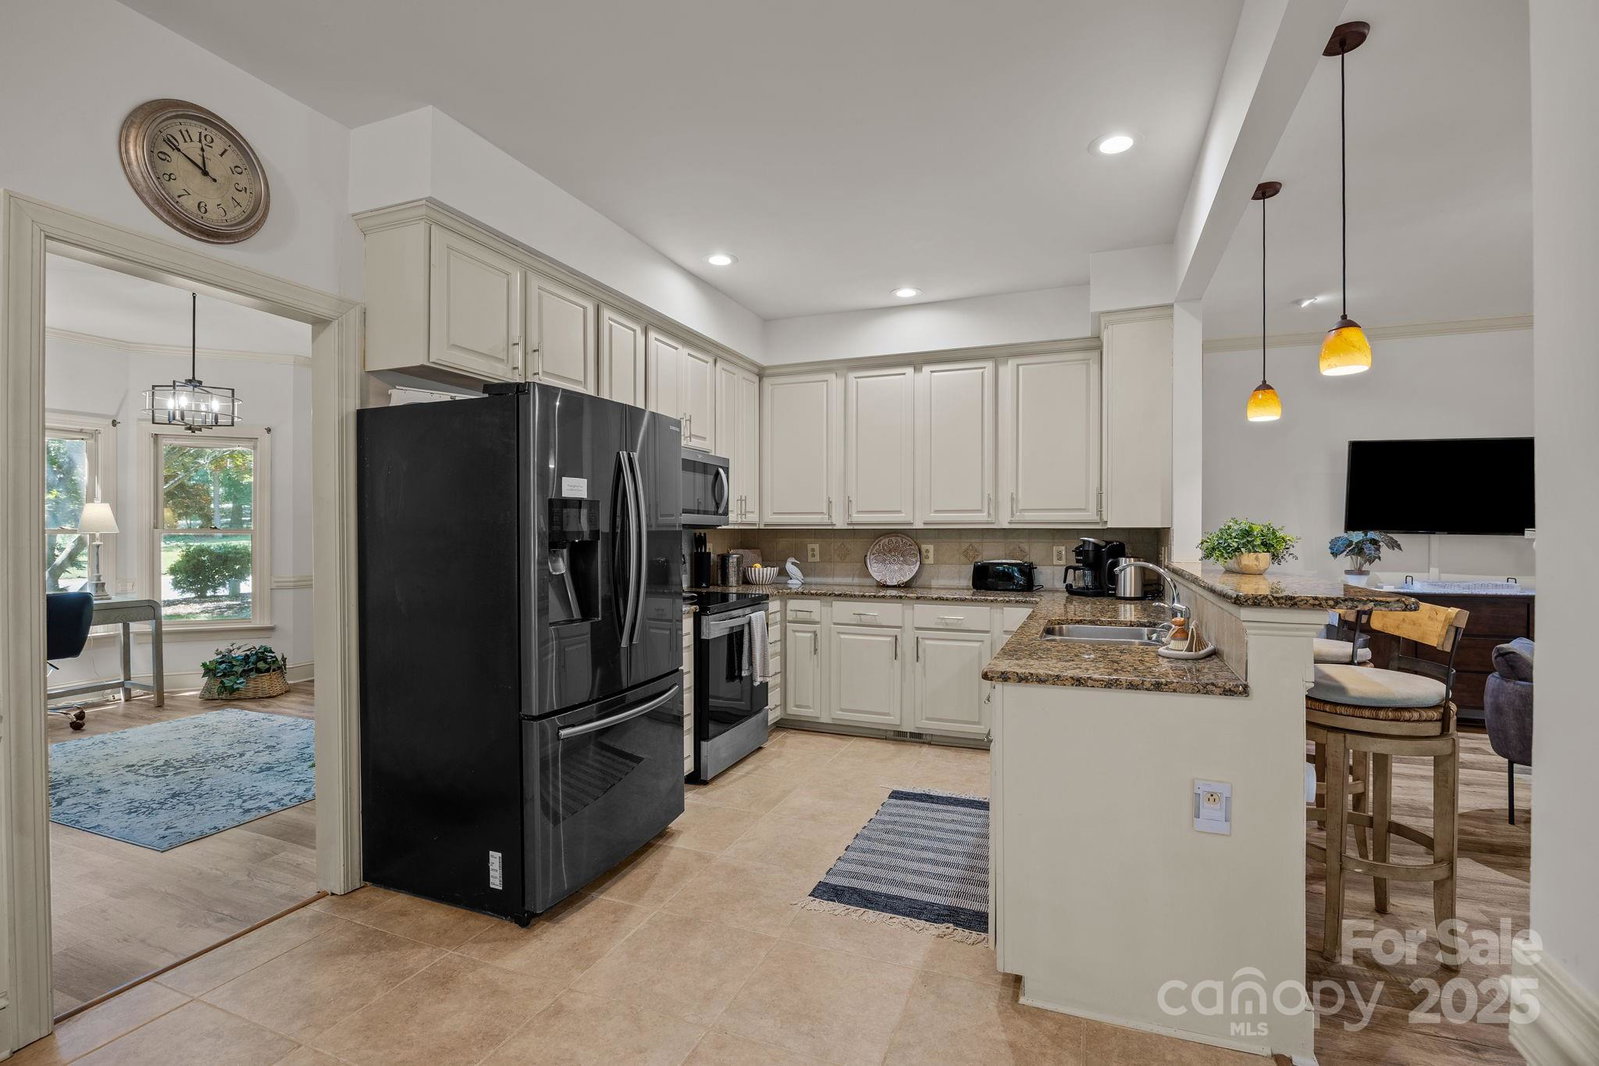
Beautiful home in a cul-de-sac with lots of privacy, mature trees on almost 2 acre lot with view of lake. Country living minutes from I-485 & Uptown Charlotte. It has a rocking chair front porch, screened in porch, large deck that overlooks wooded yard. The primary suite is on main level, has updated shower, garden tub, dual vanities with lots of cabinets/ drawers, & walk in closet with organizers. There is a formal dining/living, brightly lit breakfast area, the kitchen overlooks the great room & has serving bar. It has new 5 inch wood laminate flooring in living areas & primary bedroom. There is a back staircase that leads to large bonus room. It has two more bedrooms on upper level, a media/living room & brightly lit loft area. There is a craft bld, storage shed, raised bed gardens & estab. blueberry bushes. The roof was replaced in 2023. Newer 5 inch gutters, downspouts & gutter guards installed in 2022. The seller would be open to selling the furniture. The seller offering 10k in landscape allowance.
Additional Information
- Hoa Fee
- $125
- Hoa Fee Paid
- Annually
- Fireplace
- Yes
- Interior Features
- Attic Other, Breakfast Bar, Entrance Foyer, Garden Tub
- Floor Coverings
- Carpet, Tile, Laminate, Vinyl
- Equipment
- Dishwasher, Disposal, Electric Oven, Ice Maker, Microwave, Self Cleaning Oven
- Foundation
- Crawl Space
- Main Level Rooms
- Primary Bedroom, Bathroom-Half, Bathroom-Full, Dining Room, Breakfast, Great Room, Kitchen, Breakfast, Laundry
- Laundry Location
- Electric Dryer Hookup, Laundry Closet, Main Level
- Heating
- Central, Forced Air, Natural Gas, Zoned
- Water
- Well
- Sewer
- Septic Installed
- Exterior Construction
- Other - See Remarks
- Roof
- Composition
- Parking
- Driveway, Attached Garage, Garage Faces Side
- Driveway
- Concrete, Gravel, Paved
- Lot Description
- Cul-De-Sac, Level, Pond(s), Wooded
- Elementary School
- Clear Creek
- Middle School
- Northeast
- High School
- Rocky River
- Total Property HLA
- 3546
- Master on Main Level
- Yes
Mortgage Calculator
“ Based on information submitted to the MLS GRID as of . All data is obtained from various sources and may not have been verified by broker or MLS GRID. Supplied Open House Information is subject to change without notice. All information should be independently reviewed and verified for accuracy. Some IDX listings have been excluded from this website. Properties may or may not be listed by the office/agent presenting the information © 2026 Canopy MLS as distributed by MLS GRID”

Last Updated: