11023 Kilkenny Drive, Charlotte, NC 28277
- $700,000
- 3
- BD
- 4
- BA
- 2,549
- SqFt




Listing courtesy of Keller Williams Ballantyne Area. jeanetteropers@kw.com
Sold listing courtesy of Premier Sotheby's International Realty
- Sold Price
- $700,000
- List Price
- $699,000
- MLS#
- 4278012
- Status
- CLOSED
- Days on Market
- 50
- Property Type
- Residential
- Architectural Style
- Transitional
- Year Built
- 2022
- Closing Date
- Sep 05, 2025
- Bedrooms
- 3
- Bathrooms
- 4
- Full Baths
- 3
- Half Baths
- 1
- Lot Size
- 3,223
- Lot Size Area
- 0.074
- Living Area
- 2,549
- Sq Ft Total
- 2549
- County
- Mecklenburg
- Subdivision
- Providence Village
- Special Conditions
- None
Property Description
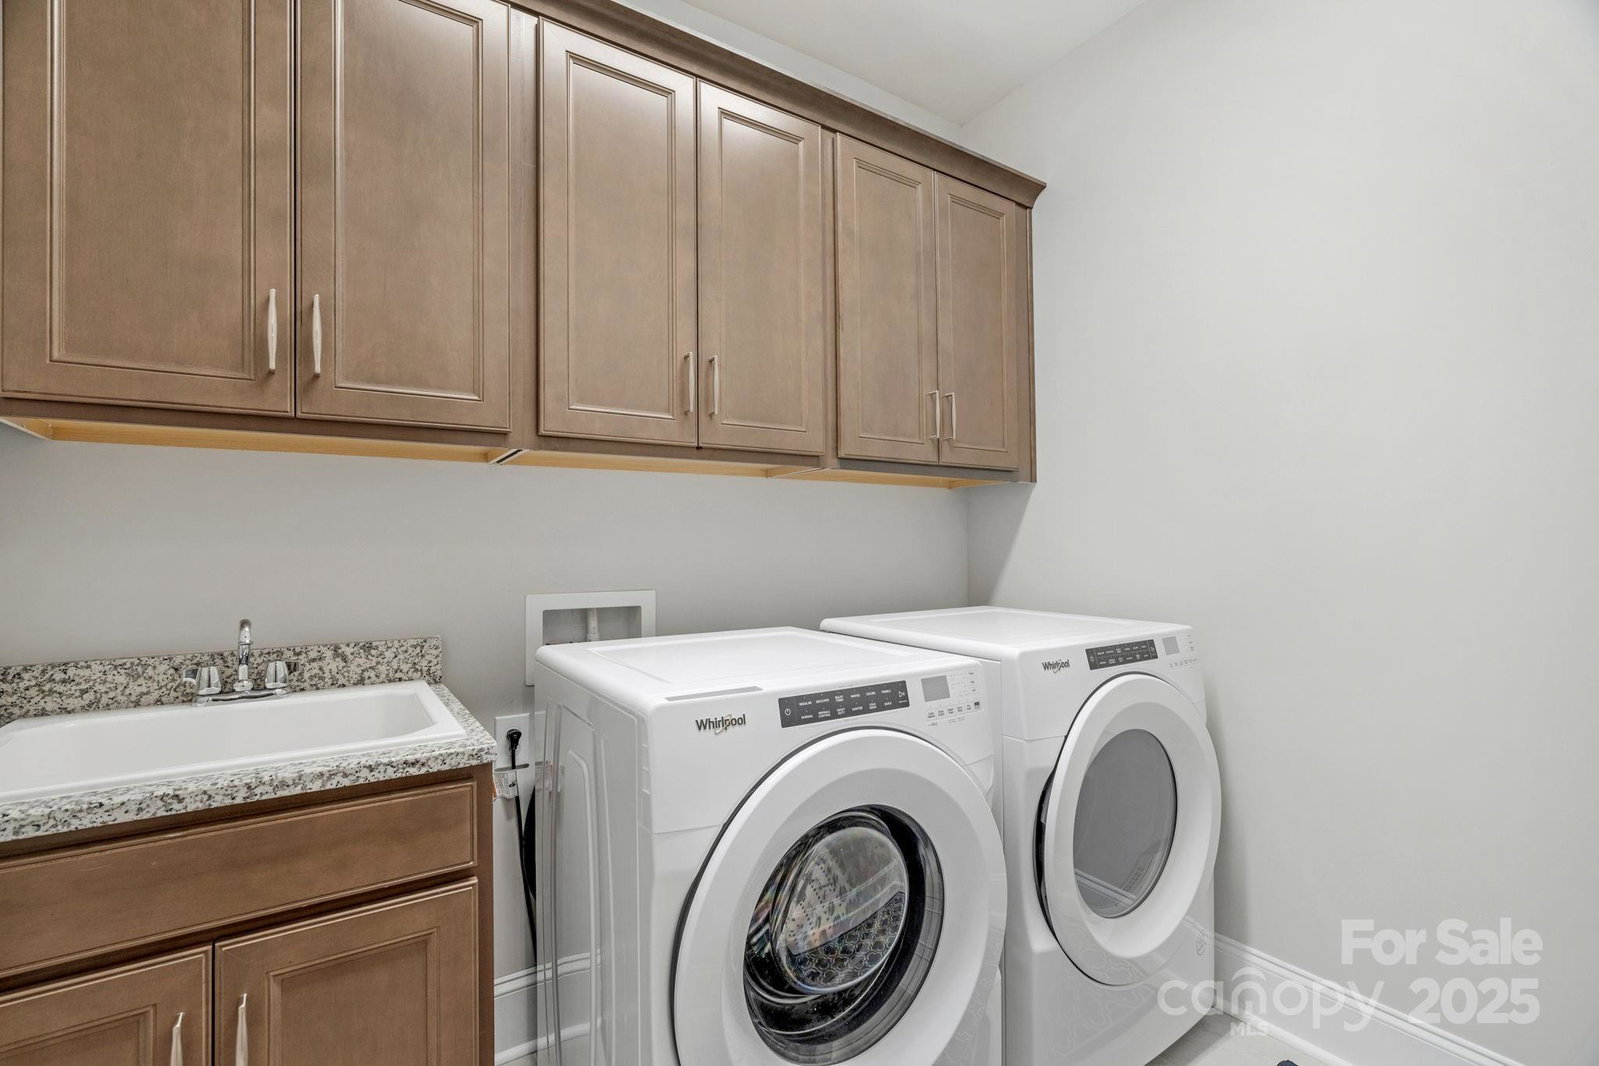
Superb location-steps from WAVERLY! Exceptional John Wieland townhome in Providence Village on corner lot with no rear neighbors, backs to peaceful green space. Open floor plan seamlessly connects living, dining, and luxury kitchen—perfect for entertaining! Elegant upgrades include coffered ceiling, accent walls, brick fireplace, built-in living room cabinets, floating shelves, up-to-ceiling kitchen cabinets w/lighted glass fronts, custom shutters & hardwood floors. Primary suite has sitting area, private balcony, dual vanities, & 2 walk-in closets. Secondary bedrooms have private baths & walk-in closets. Additional upgrades: Built-in cabinets/utililty sink in laundry, security system, built-in ceiling audio system, smart home tech, and home water filtration system! HOA covers lawn care, exterior maintenance, trash, CABLE & INTERNET! All this plus neighborhood dog park, top schools, easy access to I-485, shopping, restaurants & entertainment. Where Luxury meets Lifestyle - A Must See!
Additional Information
- Hoa Fee
- $314
- Hoa Fee Paid
- Monthly
- Community Features
- Dog Park, Sidewalks, Other
- Fireplace
- Yes
- Interior Features
- Attic Stairs Pulldown, Built-in Features, Kitchen Island, Open Floorplan, Pantry, Storage, Walk-In Closet(s), Wet Bar
- Floor Coverings
- Carpet, Tile, Wood
- Equipment
- Convection Oven, Dishwasher, Disposal, Gas Cooktop, Microwave, Wall Oven
- Foundation
- Slab
- Main Level Rooms
- Great Room, Kitchen, Dining Area, Bathroom-Half
- Laundry Location
- Electric Dryer Hookup, Sink, Upper Level
- Heating
- Forced Air
- Water
- City
- Sewer
- Public Sewer
- Exterior Features
- In-Ground Irrigation, Lawn Maintenance
- Exterior Construction
- Fiber Cement
- Roof
- Shingle
- Parking
- Driveway, Attached Garage, Garage Faces Rear
- Driveway
- Concrete, Paved
- Lot Description
- Corner Lot, End Unit
- Elementary School
- McKee Road
- Middle School
- Rea Farms STEAM Academy
- High School
- Providence
- Builder Name
- John Weiland Homes
- Total Property HLA
- 2549
Mortgage Calculator
“ Based on information submitted to the MLS GRID as of . All data is obtained from various sources and may not have been verified by broker or MLS GRID. Supplied Open House Information is subject to change without notice. All information should be independently reviewed and verified for accuracy. Some IDX listings have been excluded from this website. Properties may or may not be listed by the office/agent presenting the information © 2026 Canopy MLS as distributed by MLS GRID”

Last Updated: