6622 Beverly Springs Drive, Charlotte, NC 28270
- $400,000
- 3
- BD
- 3
- BA
- 1,682
- SqFt




Listing courtesy of NorthGroup Real Estate LLC. zhengsellscarolinas@gmail.com
Sold listing courtesy of Mackey Realty LLC
- Sold Price
- $400,000
- List Price
- $419,000
- MLS#
- 4278004
- Status
- CLOSED
- Days on Market
- 54
- Property Type
- Residential
- Year Built
- 1999
- Closing Date
- Aug 27, 2025
- Bedrooms
- 3
- Bathrooms
- 3
- Full Baths
- 2
- Half Baths
- 1
- Lot Size
- 3,484
- Lot Size Area
- 0.08
- Living Area
- 1,682
- Sq Ft Total
- 1682
- County
- Mecklenburg
- Subdivision
- Beverly Crest
- Building Name
- The Preserve at Beverly Crest
- Special Conditions
- None
Property Description
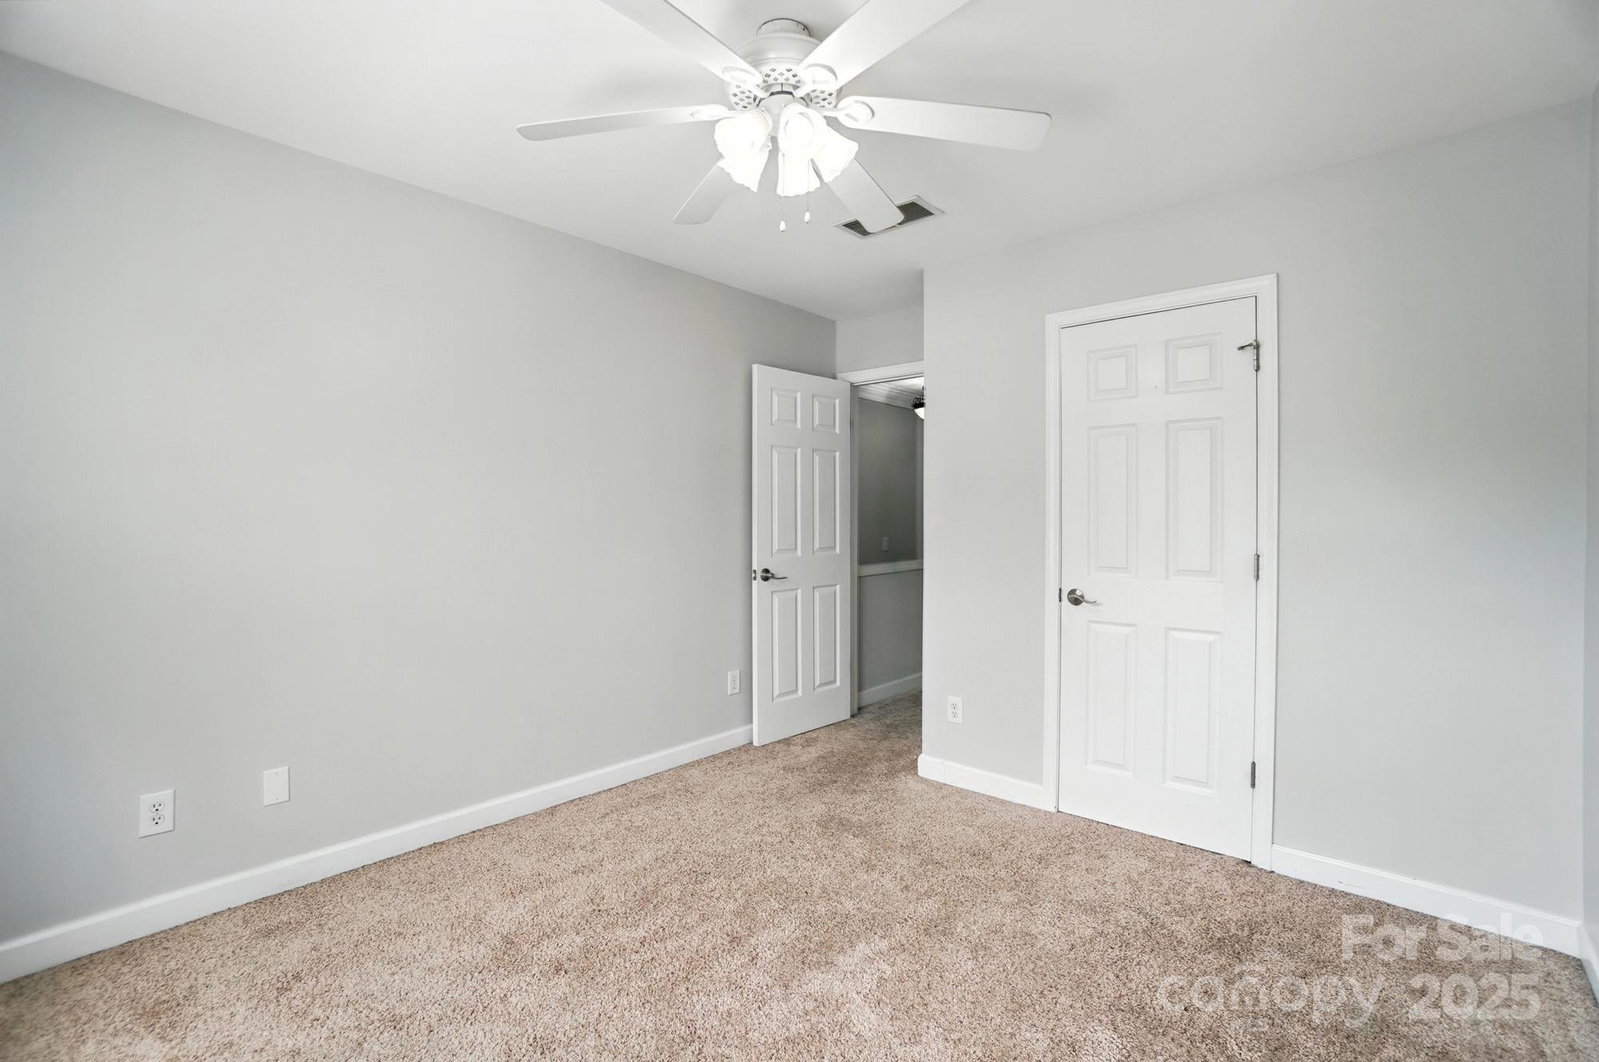
Welcome to this stunning end-unit townhome, ideally positioned with a serene backdrop of mature trees offering enhanced privacy and open space. This home has been thoughtfully and completely renovated with top-quality finishes throughout. Enjoy custom cabinetry in both the kitchen and bathrooms, rich Brazilian cherry hardwood floors, granite countertops, stainless steel appliances, elegant moldings, and a gorgeous fireplace accented by built-in shelving. One of the largest first-floor layouts in the community, the spacious living room features soaring cathedral ceilings and expansive windows that fill the space with natural light. Upstairs, you'll find a bright and airy primary suite along with two generously sized secondary bedrooms. This rare gem combines luxury, space, and a premium location—and it won’t last long!
Additional Information
- Hoa Fee
- $210
- Hoa Fee Paid
- Monthly
- Fireplace
- Yes
- Equipment
- Dishwasher, Exhaust Fan, Exhaust Hood, Freezer
- Foundation
- Slab
- Main Level Rooms
- Living Room, Dining Area, Kitchen, Family Room, Bathroom-Half, Laundry
- Laundry Location
- Inside, Laundry Room
- Heating
- Central
- Water
- City
- Sewer
- Public Sewer
- Exterior Construction
- Vinyl
- Parking
- Driveway
- Driveway
- Concrete
- Elementary School
- Unspecified
- Middle School
- Unspecified
- High School
- Unspecified
- Total Property HLA
- 1682
Mortgage Calculator
“ Based on information submitted to the MLS GRID as of . All data is obtained from various sources and may not have been verified by broker or MLS GRID. Supplied Open House Information is subject to change without notice. All information should be independently reviewed and verified for accuracy. Some IDX listings have been excluded from this website. Properties may or may not be listed by the office/agent presenting the information © 2026 Canopy MLS as distributed by MLS GRID”

Last Updated: